

Send your location + project type + rough dimensions
We’ll reply with a project-specific recommendation and factory-direct quote within 24 hours.
This u channel glass railing project delivered a grey powder-coated aluminum system for a residential property in Finland. The case study covers the material engineering behind specifying aluminum and glass for Finland’s extreme thermal cycling environment, the powder-coat colour selection for Nordic interiors, and how the U-channel profile achieves a frameless aesthetic while meeting the structural retention requirements of Finnish building standards.
Project Overview
- Location: Finland
- Products: Grey U-Channel Glass Railing, Tempered Glass Guardrail
- Materials: 6063-T5 Aluminum U-Channel (grey powder-coated, RAL 7036 Platinum Grey), 10mm Tempered Glass (EN 12150 compliant)
- Guardrail Height: 1,000 mm — Finnish Building Code (RakMK F2) compliant
- Channel Profile: 50 mm depth × 21 mm internal width, continuous floor-mounted
- Project Type: Residential
- Completed: 2023
The Challenge
Finland’s climate presents material challenges that do not exist in temperate markets. Indoor temperatures in Finnish homes are maintained at 20–22°C year-round, but exterior temperatures routinely drop to –25°C in winter and rise to +30°C in summer — a swing of 55°C that every building component must accommodate. While this glass railing is an interior installation, the thermal cycling from heated rooms, sauna proximity, and seasonal humidity swings (indoor RH can drop below 15% in winter heating season and exceed 60% in summer) still affects material behavior, particularly at the interface between dissimilar materials like aluminum and glass.
Finnish residential construction follows the Finnish Building Code (Suomen rakentamismääräyskokoelma), with guardrail requirements specified in RakMK F2 (Safety of Use). For residential guards at floor edges with a drop exceeding 500 mm, RakMK F2 requires a minimum height of 1,000 mm. The guard must resist a horizontal line load of 0.5 kN/m applied at the top edge, and the infill must prevent passage of a 100 mm diameter sphere. These requirements align with the Eurocodes (EN 1991-1-1) that Finland has adopted, but with national annexes that specify higher reliability factors for Nordic conditions.
The design challenge was aesthetic as well as technical. Finnish interior design follows a distinct material philosophy: natural tones, muted metals, and minimal ornamentation. A standard silver-anodized or bright-polished channel would have felt too reflective for this context. The homeowner specifically requested a grey tone that would sit between the pale birch flooring and the white walls — visible enough to read as a deliberate design element, but not so prominent that it competed with the glass transparency. This made colour selection a critical engineering decision, not just a cosmetic choice.
Project Gallery
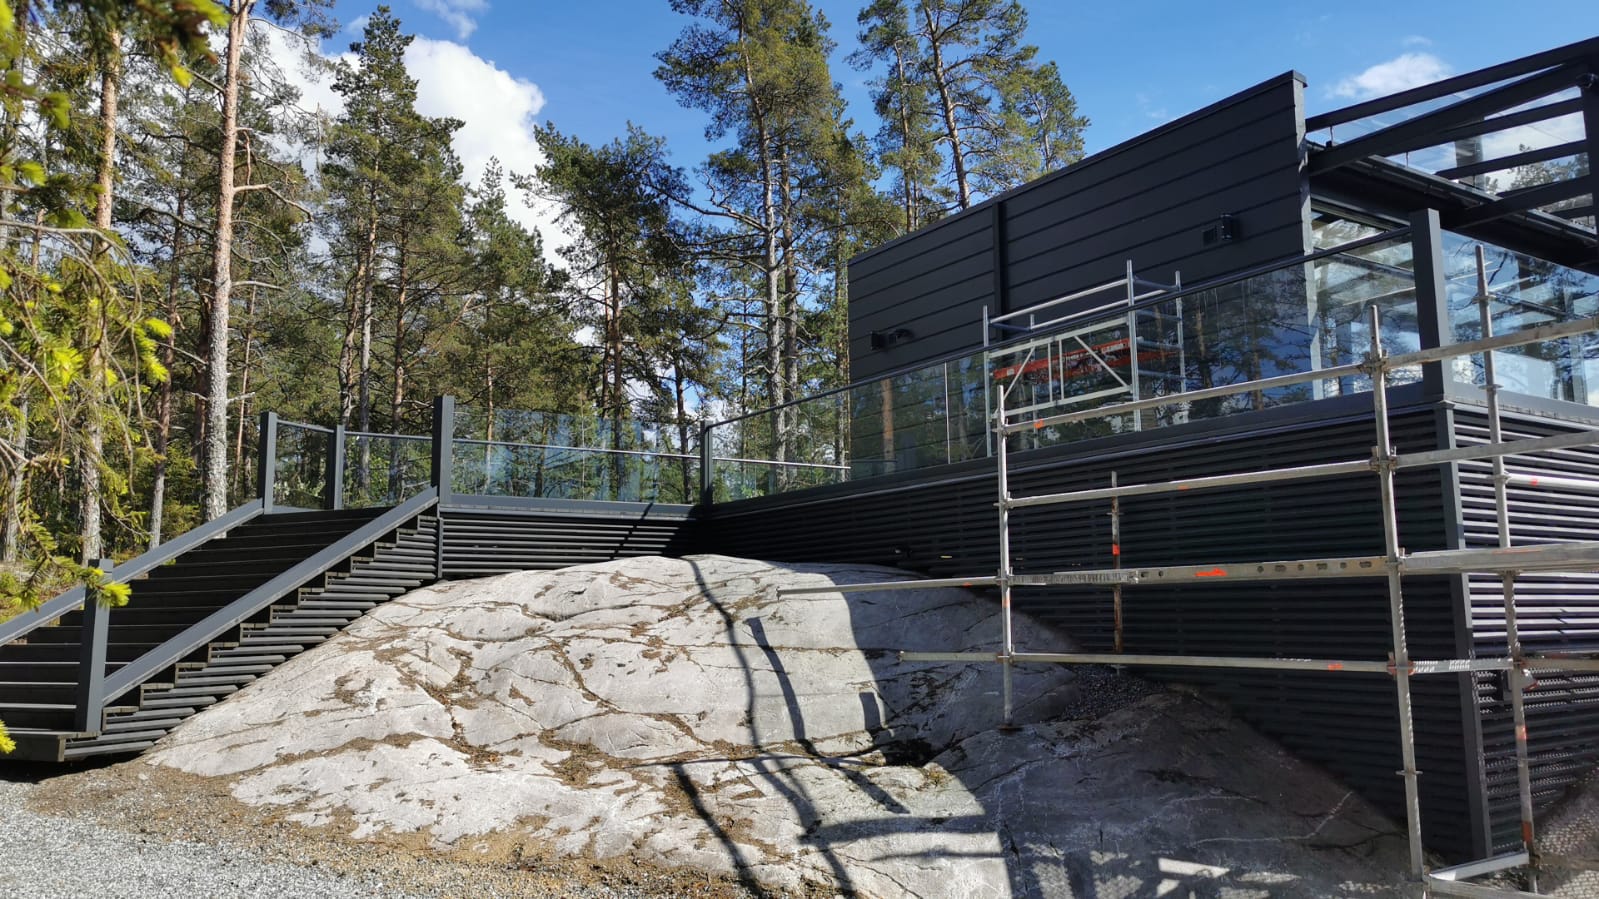
The hero image shows the completed railing in context. The RAL 7036 grey channel sits low against the pale birch floor, establishing a subtle boundary line without the visual weight of a post-and-rail system. The glass above the channel appears almost frameless — the channel’s 50 mm exposed height is below the typical sightline, so from standing or seated positions the eye sees glass and the room beyond, not hardware. This is the primary advantage of U-channel systems over spigot-based frameless options: the retention hardware is concentrated at the base rather than distributed across the glass face.
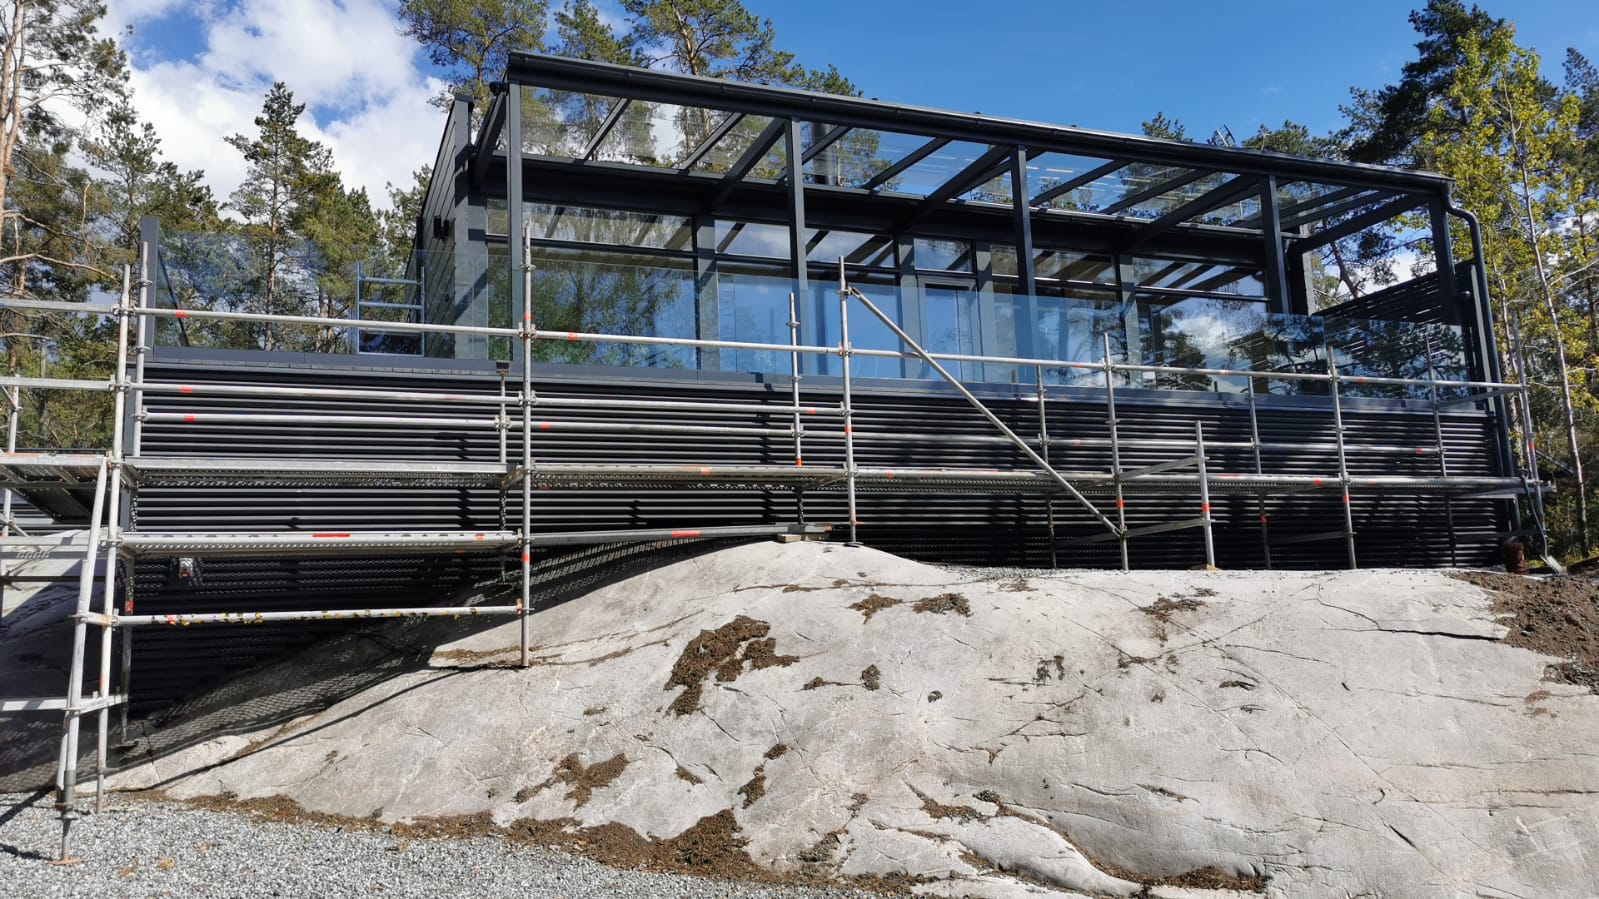
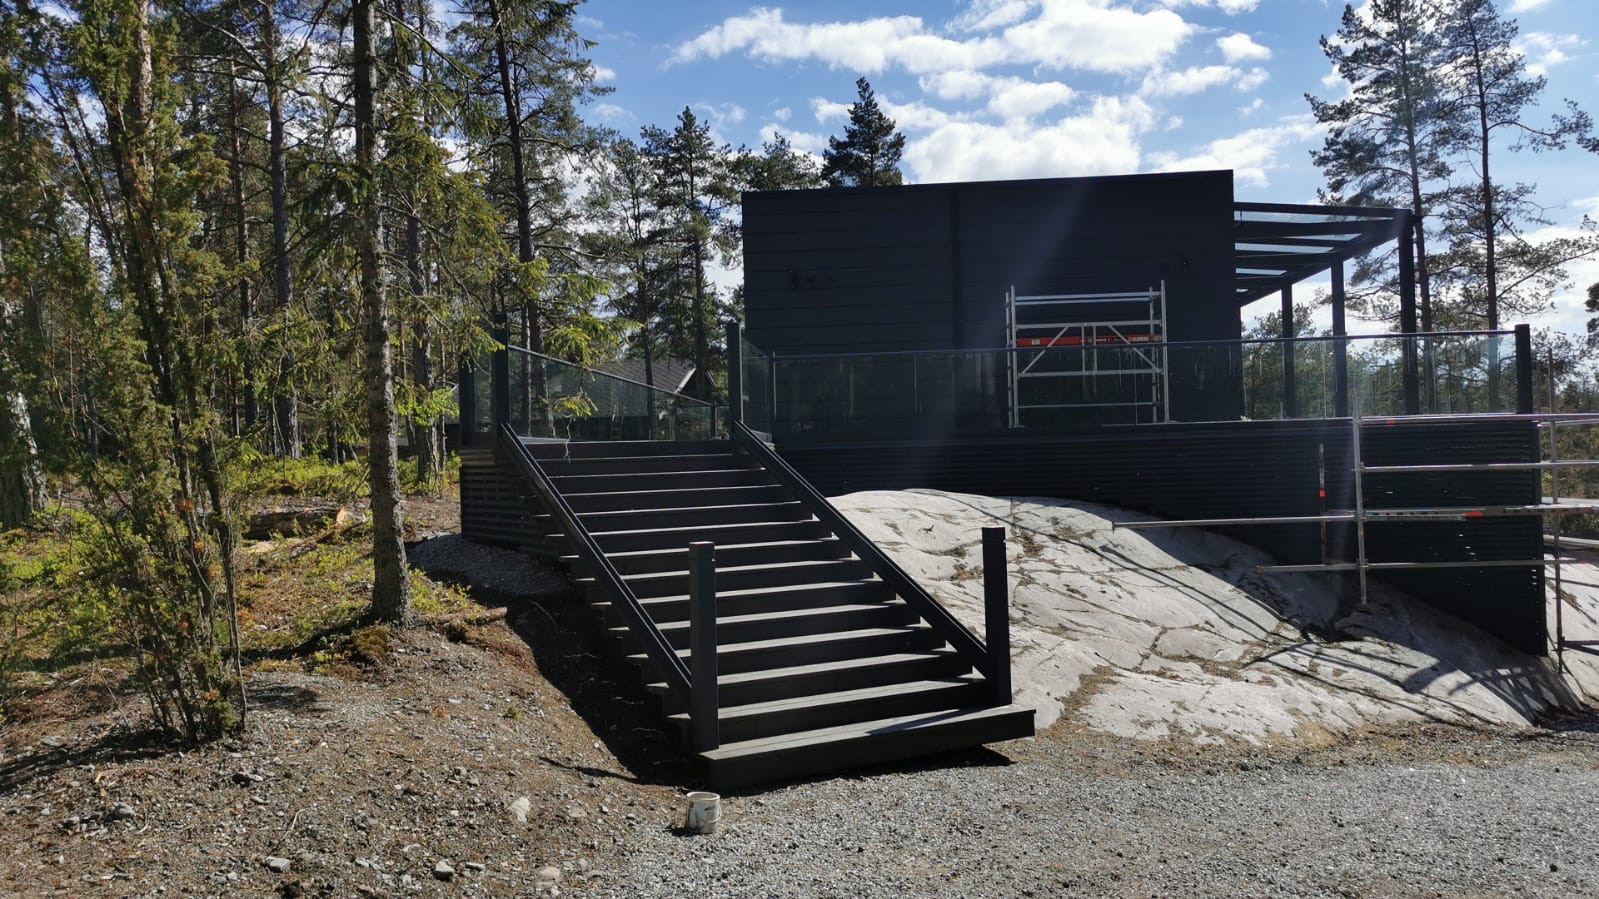
The detail images show the channel-to-glass interface and the cover trim. Our glass railing systems use a two-part channel assembly: the structural base channel is anchored to the floor first, the glass is set with EPDM gaskets, and then a decorative cover trim snaps over the exposed channel top to conceal the gaskets and create a clean finish line. The cover trim is powder-coated to match the base channel — any colour mismatch between these two parts would be immediately visible, so both are coated in the same batch to ensure consistency.
Our Solution
We specified a floor-mounted aluminum U-channel system with tempered glass panels — a configuration that delivers the cleanest possible guardrail appearance while maintaining the structural glass retention required by Finnish building standards.
Why Aluminum U-Channel for Finland
Aluminum was chosen over steel for the channel profile for three reasons specific to the Nordic context:
- Thermal conductivity management: While aluminum conducts heat faster than steel, in an interior application this is irrelevant. What matters is the coefficient of thermal expansion (CTE): aluminum at 23 × 10⁻⁶/°C and glass at 9 × 10⁻⁶/°C. The EPDM gaskets between channel and glass accommodate this differential — each gasket provides approximately 2 mm of compression travel, sufficient for the temperature range experienced in a Finnish interior (15–25°C annual swing, much less than the exterior range).
- Corrosion resistance: Finland’s humid summers and dry heated winters create condensation cycles on cool surfaces. Aluminum forms a self-healing oxide layer (Al₂O₃) that prevents substrate corrosion, unlike carbon steel which requires continuous paint integrity. The powder coat adds UV protection and aesthetic control, but even if scratched, the aluminum substrate will not rust.
- Weight reduction: Aluminum at 2.7 g/cm³ is roughly one-third the density of steel (7.8 g/cm³). For a floor-mounted channel that runs several meters along an upper-level gallery edge, the reduced weight simplifies handling during installation and reduces the anchor load on the floor slab — particularly relevant in Finnish timber-frame construction where floor joists may have lower point-load capacity than concrete slabs.
Colour Engineering: RAL 7036 Platinum Grey
The RAL 7036 selection was not arbitrary. Finnish interior palettes typically work within a narrow colour temperature range — warm whites, natural wood tones, and cool neutrals. RAL 7036 (Platinum Grey) sits in the warm-grey zone with a slight blue undertone that complements birch and pine flooring without clashing with cooler white walls. We tested two alternative greys (RAL 7035 Light Grey and RAL 7037 Dusty Grey) on sample channel sections before production and confirmed with the client that 7036 provided the best visual integration in the actual room lighting conditions.
The powder coat specification was a polyester-based formulation at 70–90 μm dry film thickness, applied over a chromate-free conversion coating (in compliance with EU REACH regulations that restrict hexavalent chromium). The polyester chemistry was selected over epoxy for its superior UV resistance — even in an interior application, the Finnish summer provides extended daylight hours (up to 19 hours in southern Finland) that can cause epoxy coatings to chalk or yellow over 5–10 years.
Glass Specification
- 10mm toughened glass: Conforming to EN 12150, with heat soak testing per EN 14179-1 to screen for nickel sulfide inclusions. For the panel widths in this project (800–1,000 mm at 1,000 mm guard height), 10mm toughened glass provides adequate stiffness under the 0.5 kN/m Finnish guard loading — calculated deflection under design load is less than 15 mm at the panel top edge (L/67), well within the commonly accepted L/50 serviceability limit.
- Edge finish: Flat-polished edges for all panels, providing a clean visual line where the glass emerges above the channel trim. Arrissed (lightly ground) edges would have been structurally acceptable but produce a matte, translucent edge that looks less refined against the polished grey channel.
Delivery & Installation
Shipping to Finland involved sea freight to Helsinki followed by domestic road transport — total transit approximately 35 days. The Nordic destination required additional packaging considerations beyond standard practice:
- Temperature protection: Powder-coated aluminum is not sensitive to cold, but the EPDM gaskets shipped with the channel system can stiffen at temperatures below –10°C, making them difficult to install. We specified that gaskets be stored at room temperature (minimum 15°C) for 24 hours before installation. The gasket material itself (EPDM rated –40°C to +120°C) is suitable for the long-term service temperature range.
- Glass panels: Standard plywood A-frame crating with EVA foam edge strips. Each panel was sequentially numbered. The crates were wrapped in moisture-barrier film to prevent condensation damage during the temperature transition from heated container to cold Finnish warehouse.
- Channel sections: Bundled in protective sleeves with cardboard separators between powder-coated surfaces. Channel lengths were cut to project-specific dimensions at our factory — field cutting of powder-coated aluminum creates raw edges that must be touch-up coated, which rarely achieves a factory-quality match on a critical colour like RAL 7036.
The installation sequence followed our standard U-channel protocol: (1) survey and mark the channel line on the floor, (2) drill and anchor the base channel using M8 stainless concrete screws at 400 mm centers, (3) verify channel level (maximum 1 mm deviation over 2 m), (4) install EPDM setting blocks and lower gaskets, (5) set glass panels plumb and centered, (6) install upper gaskets and compression wedges, (7) snap on cover trim, (8) apply structural silicone bead along the channel top edge as secondary retention. For projects where U-channel guards interface with stair openings, our stair and railing coordination reference provides detail drawings for level-change transitions that maintain continuous gasket compression through the height step.
The Result
The completed railing achieves the quiet precision that Finnish residential design demands. The RAL 7036 grey channel integrates naturally with the birch flooring and white walls — present enough to read as an intentional design line, subdued enough to let the glass transparency and room proportions dominate the visual experience. From across the room, the guard reads as a nearly invisible glass plane; only at close range does the grey channel base become apparent as the structural element holding everything in place.
The U-channel system meets RakMK F2 requirements for residential guards: 1,000 mm height, 0.5 kN/m horizontal load capacity, and no passage of a 100 mm sphere through the infill. The continuous channel provides more uniform glass retention than point-fixed spigot systems, which is an advantage in a Nordic environment where seasonal humidity cycling can cause timber floor substrates to move slightly — the continuous anchor line distributes any substrate movement across the full channel length rather than concentrating it at individual fixing points.
Client feedback (from Joha, the homeowner) confirmed that the grey colour selection was correct — the railing blends with the room palette as intended, and the cover trim conceals the gaskets cleanly enough that the channel reads as a single machined element rather than a multi-part assembly. The powder coat has maintained its colour and gloss through the first full year, including the extended daylight exposure of the Finnish summer — consistent with the polyester formulation’s expected performance.
Sources & Disclaimer
- Project documentation, photography, and engineering data from Double Building Materials internal records.
- Material specifications verified against manufacturer data sheets for 6063-T5 aluminum alloy, 10mm toughened glass conforming to EN 12150, and polyester powder coat conforming to EN 12206-1.
- Building code references (Finnish Building Code RakMK F2, Eurocodes EN 1991-1-1 with Finnish national annexes) are for general guidance only. Always confirm requirements with your local building inspector (rakennustarkastaja).
Disclaimer: This case study is published for informational and portfolio purposes. Actual project specifications, timelines, and costs vary by location, scope, and site conditions. Powder-coat colours may appear different on screen — request physical RAL samples for critical colour matching. Contact us directly for a project-specific consultation.