

Send your location + project type + rough dimensions
We’ll reply with a project-specific recommendation and factory-direct quote within 24 hours.
This curved staircase New York project delivered a helical stair with curved tempered glass railing for a residential building in Manhattan. The case study covers the engineering of hot-bent curved glass panels, compliance with the NYC Building Code (IBC with local amendments), and the delivery logistics required to install a factory-fabricated curved staircase inside a Manhattan building with elevator-only access.
Project Overview
- Location: New York City, USA
- Products: Curved Staircase, Curved Glass Railing, Stainless Steel Handrail
- Materials: Carbon Steel Frame (Q235B, powder-coated), Hot-Bent Curved Tempered Glass (10mm), 304 Stainless Steel Fittings
- Guardrail Height: 42 in (1,067 mm) — NYC Building Code §1015.3 compliant
- Stair Geometry: Helical curve, approximately 270° rotation, 3.2 m floor-to-floor
- Project Type: Residential
- Completed: 2023
The Challenge
Curved staircases with curved glass railing represent the most geometrically demanding package in residential stair fabrication. Unlike a straight stair with flat glass panels, a helical stair requires every glass panel to be curved to match the stringer radius — and because the stair is helical (rising as it curves), each panel is actually a section of a cone rather than a cylinder. This means each panel has a unique geometry that cannot be templated from a simple radius dimension; it must be derived from the 3D stringer model.
New York City enforces the International Building Code through the NYC Building Code, which includes local amendments that are often more restrictive than the base IBC. For residential guards, the NYC code requires a minimum height of 42 inches (1,067 mm) from the stair nosing — the same as IBC §1015.3. However, NYC also enforces stricter structural review requirements: any guardrail system in a residential building must resist 200 lbs (890 N) concentrated load at the top rail (IBC §1607.8), and the NYC Department of Buildings (DOB) may require a PE-stamped structural letter for custom guard systems that deviate from pre-engineered catalog products.
The practical challenge was equally complex. This was a residential unit in a Manhattan building — meaning all components had to fit in a freight elevator (maximum 2.4 m × 1.5 m car), travel through corridors with 90-degree turns, and be assembled inside the unit without any on-site welding (prohibited by the building’s house rules). The entire staircase had to be designed as a bolted, segmented assembly that could pass through these constraints piece by piece and then come together as a seamless curve on site.
Project Gallery
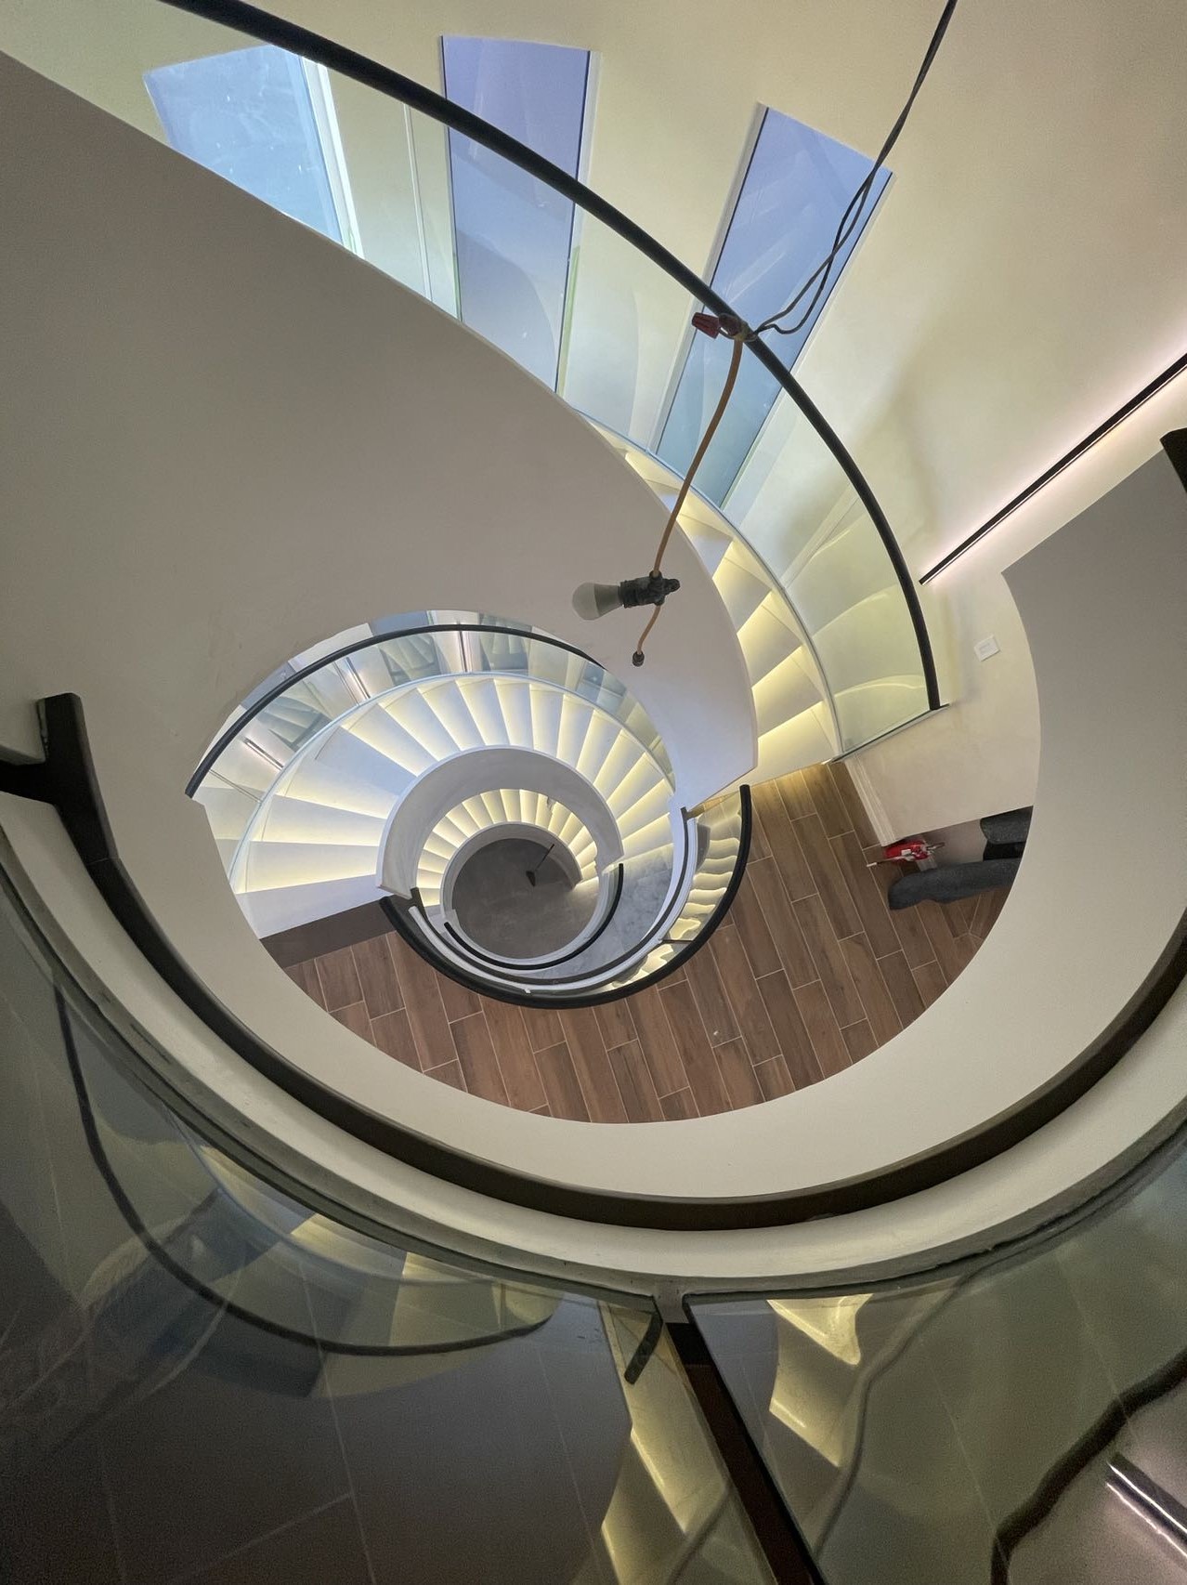
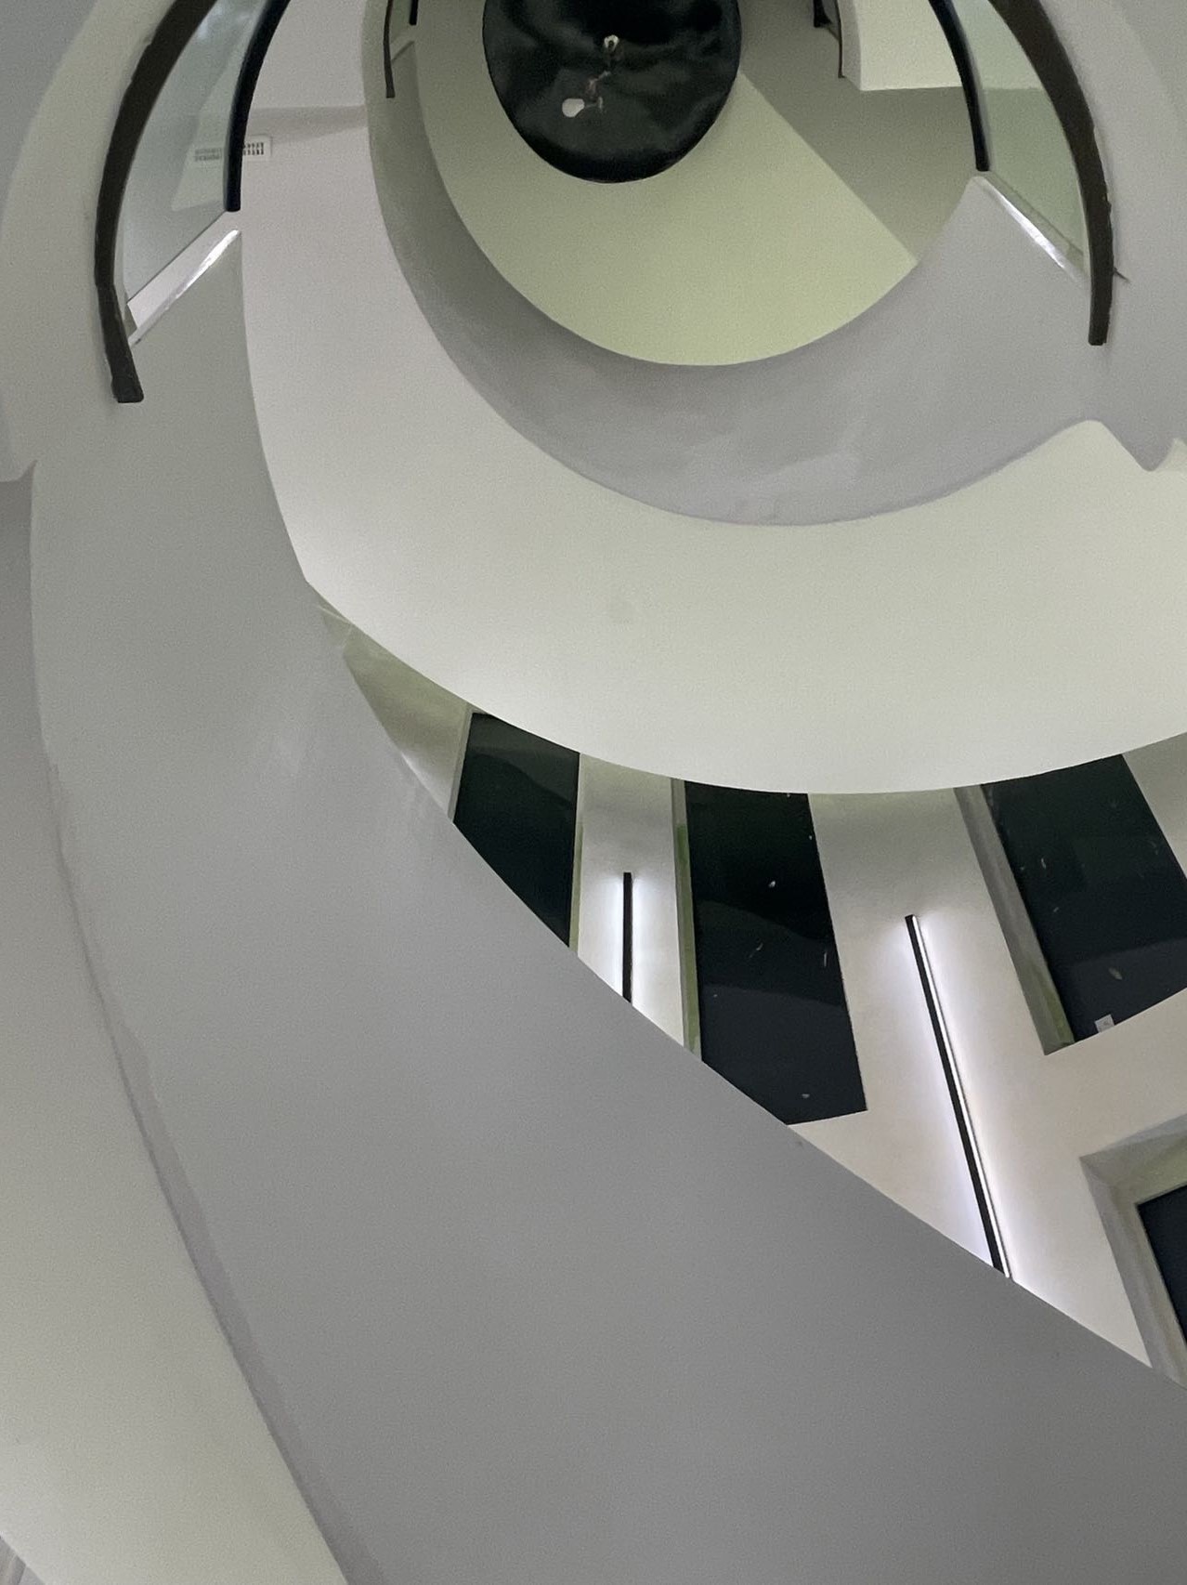
The hero image captures the staircase from below, looking up through the helical curve — the perspective that reveals whether the geometry is truly smooth or merely approximate. The continuous sweep of the curved glass panels confirms that each panel was individually bent to match the stringer radius at its specific position on the helix. Any flat-panel approximation (using faceted straight panels to simulate a curve) would be immediately visible from this angle as a series of angular breaks rather than a fluid line.
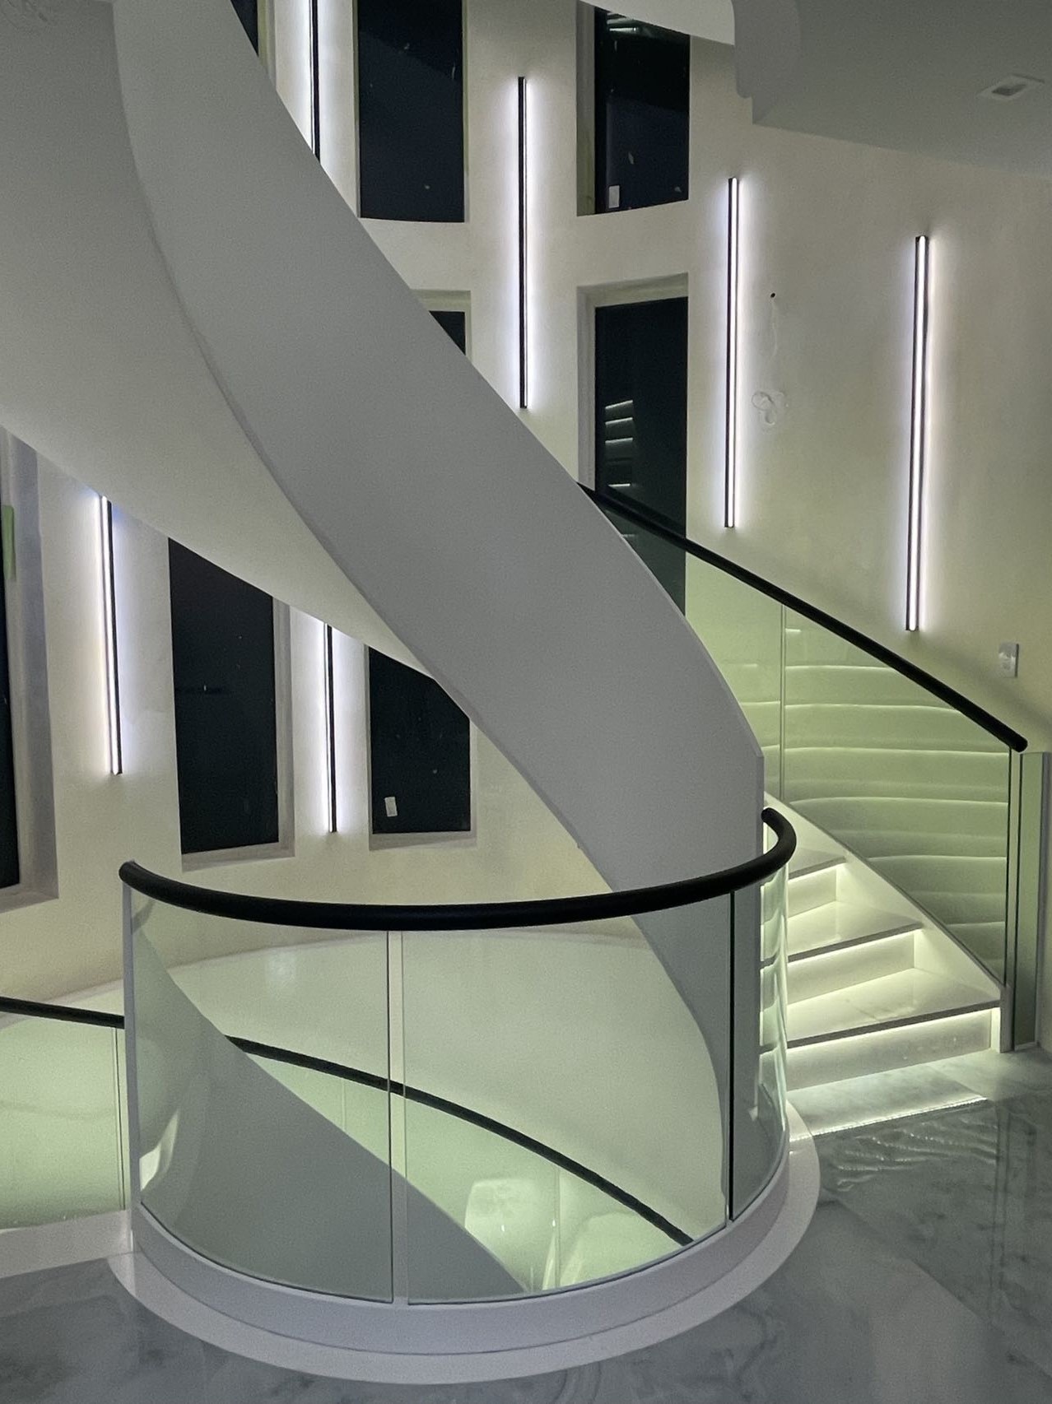
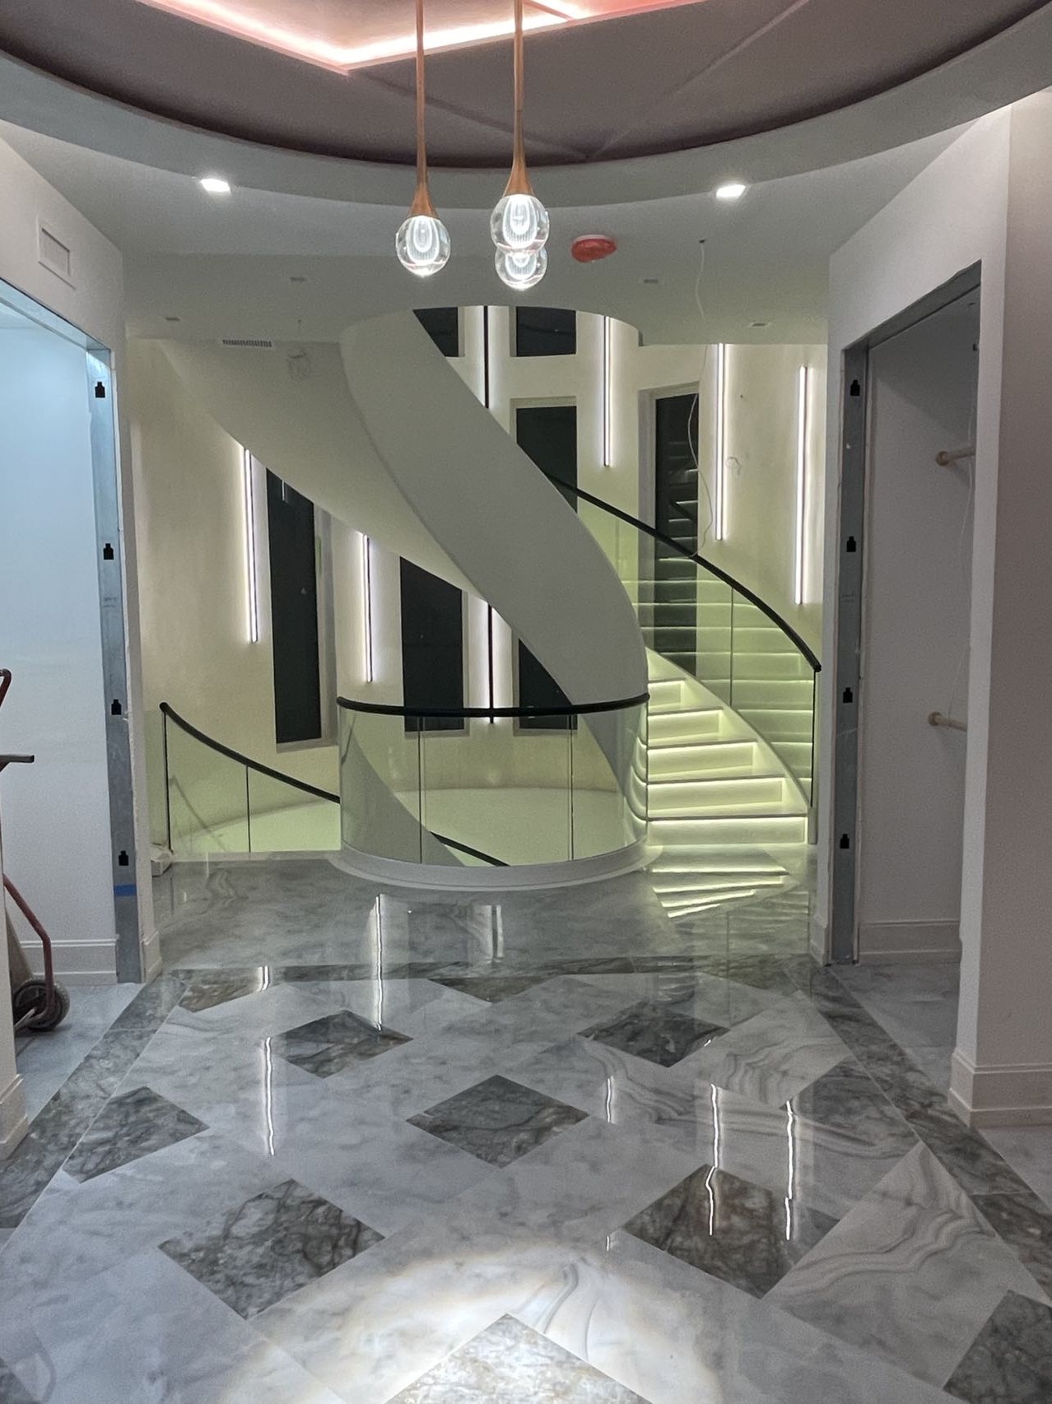
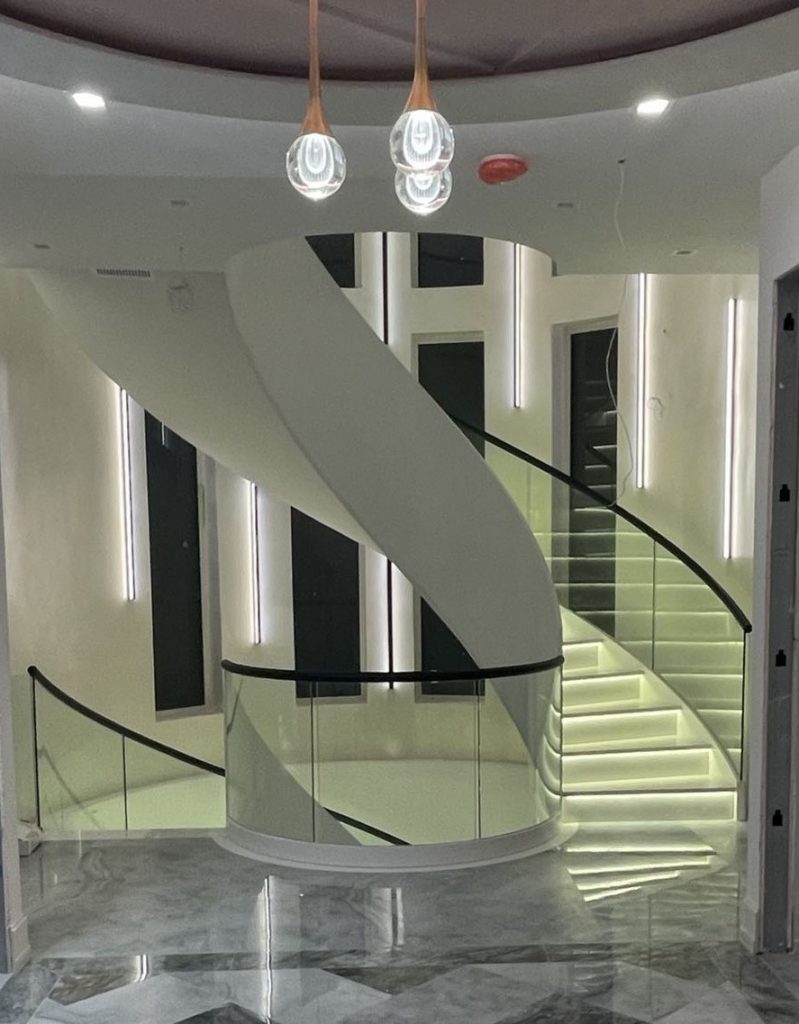
The detail images show the critical connection points: the curved glass-to-stringer interface, the handrail splice at the panel transitions, and the stringer segment joints. Our curved staircase systems use CNC-modeled geometry that generates the stringer curvature, glass panel templates, and handrail segments from a single parametric model — ensuring that all components share the same master geometry and will align correctly during assembly.
Our Solution
Hot-Bent Curved Glass Engineering
Curved glass for helical stairs is produced through a hot-bending (gravity bending) process: flat glass is heated to approximately 600°C on a steel mold that defines the target radius, then slowly cooled to set the curve. After bending, the glass is re-heated and quenched to achieve the temper. This two-stage process is significantly more complex and costly than flat glass tempering, but it produces a true curved panel rather than the segmented flat-panel approximations that some suppliers use to reduce cost.
- Glass specification: 10mm hot-bent tempered glass, minimum bend radius 800 mm (set by our glass supplier’s furnace capacity). Each panel follows the conical geometry of the helix at its specific stair position — the inner edge radius is tighter than the outer edge radius by the tread depth (approximately 250 mm).
- Panel sizing: Each panel spans 2–3 treads of the helical run, with panel breaks positioned at tread nosings where the spigot hardware provides structural support. Limiting panel size to 2–3 treads keeps each piece within the freight elevator dimensional constraint and reduces the weight to a two-person handling limit.
- Edge treatment: All curved panels received polished edges to match the visual quality expected in a high-end NYC residential interior. Arrissed edges on curved glass tend to show irregular grind marks because the edge follows a compound curve, making a polished finish even more important than on flat panels.
Stringer and Handrail
- Steel stringer: Q235B carbon steel, CNC-rolled to the helical geometry in factory jigs. The stringer was segmented into 5 bolted sections, each under 2.3 m in length, to fit the freight elevator. Splice joints use internal sleeve connections with 6 × M12 Grade 8.8 bolts per joint, concealed behind the powder-coat finish.
- Handrail: 42.4 mm diameter 304 stainless steel tube, rolled to match the stringer helix. The handrail was delivered in pre-curved segments that align with the stringer section breaks. Splice joints are mechanically fastened with internal expanding connectors and finished with a polished cover ring to maintain the continuous visual line.
- Powder coat: The entire steel structure received a matte black powder coat (RAL 9005) at 80 μm DFT over SA 2.5 surface preparation, matching the specification used in our London commercial project to maintain consistency across our UK and US installations.
Delivery & Installation
Manhattan residential delivery is among the most constrained logistics environments we handle. For this project, the specific constraints were:
- Building access: Freight elevator only (2.4 m × 1.5 m car, 1,500 kg capacity). All components designed to fit within these dimensions — the longest piece was a 2.3 m stringer section weighing approximately 180 kg.
- Delivery window: Building management allocated a 4-hour delivery window (7:00 AM – 11:00 AM) requiring all crates to be moved from the loading dock to the unit within that period. We pre-staged the delivery with a numbered unloading sequence so the most time-sensitive pieces (heavy stringer sections) went first.
- No site welding: Building house rules prohibited hot works inside residential units. All connections were bolted using pre-drilled and pre-tapped splice plates. The installation team used calibrated torque wrenches (M12 bolts at 80 Nm) rather than field-fitted connections.
Assembly Sequence
The staircase was erected in a specific sequence designed around the constraints of assembling a helical structure inside a completed residential space:
- Base plate and first stringer section anchored to floor slab (chemical anchors, M16 threaded studs, 150 mm embedment in concrete).
- Remaining stringer sections bolted sequentially, working upward along the helix. Each section was plumbed and clamped before bolts were torqued.
- Treads installed from bottom to top, creating a working platform for upper section access.
- Curved glass panels set into spigot hardware, starting from the bottom to maintain a stable load path during installation.
- Handrail segments connected last, with splice covers applied after final alignment verification.
Total installation time was 3 days with a 3-person crew. For teams managing curved stair assembly in access-restricted buildings, our stair and railing coordination reference includes erection sequences specifically developed for freight-elevator-only scenarios common in New York and other dense urban markets.
The Result
The completed staircase reads as a single sculptural element — the helical sweep, curved glass, and continuous handrail all following the same geometry without visible breaks or angular approximations. From below, the stair presents the dramatic upward spiral that makes curved staircases a signature residential feature. From the upper level, the glass panels maintain visual transparency to the floor below, preserving the spatial openness that is critical in a New York apartment where floor area is at a premium.
Structurally, the guard system meets all NYC Building Code requirements: 42-inch guard height, 200 lb concentrated top-rail load resistance, and infill that prevents passage of a 4-inch sphere. The hot-bent curved glass panels achieve what faceted flat panels cannot — a true curve that matches the stringer radius and produces a smooth, continuous guard line rather than a series of angular segments that approximate a curve.
The segmented bolted construction proved its value during installation: the entire staircase was erected inside a furnished residential unit through a standard freight elevator, with no site welding, no crane access, and no structural modifications to the building. This delivery approach is repeatable for other Manhattan and urban high-rise residential projects where access constraints are the norm rather than the exception.
Sources & Disclaimer
- Project documentation, photography, and engineering data from Double Building Materials internal records.
- Material specifications verified against manufacturer data sheets for Q235B steel, 10mm hot-bent tempered glass conforming to ASTM C1048, and 304 stainless steel.
- Building code references (NYC Building Code, IBC 2021 §1015, §1607.8) are for general guidance only; NYC DOB may require additional documentation for custom guard systems. Always confirm with your local DOB office or a licensed PE.
Disclaimer: This case study is published for informational and portfolio purposes. Actual project specifications, timelines, and costs vary by location, scope, and site conditions. Curved glass lead times are longer than flat glass — contact us early in your design process for accurate scheduling.