

Send your location + project type + rough dimensions
We’ll reply with a project-specific recommendation and factory-direct quote within 24 hours.
A custom hardwood staircase with glass railing and stainless steel handrail, designed and fabricated for a residential project in Toronto. This case study covers the engineering decisions behind mixing solid wood treads with a glass-and-metal guard system — including moisture management for Toronto’s extreme seasonal climate swings, NBC guardrail compliance, and the fabrication techniques that keep wood-to-metal transitions visually clean.
Project Overview
- Location: Toronto, Ontario, Canada
- Products: Custom Hardwood Staircase, Glass Railing, Stainless Steel Handrail
- Materials: Solid White Oak Treads (kiln-dried to 6–8% MC), 12mm Tempered Glass, 304 Stainless Steel
- Guardrail Height: 36 in (900 mm) — NBC 9.8.8.1 residential compliant
- Surface Finish: Two-coat polyurethane (satin) on treads; brushed 320-grit on handrail
- Project Type: Residential
- Completed: 2023
The Challenge
Mixing solid hardwood with glass and stainless steel in a staircase creates a coordination problem that goes beyond aesthetics. Each material responds differently to environmental conditions — and Toronto’s climate delivers some of the most extreme seasonal swings in North America. Indoor relative humidity can drop below 20% during winter heating season and climb above 60% in summer. Solid wood moves measurably across that range: a 250 mm (10-inch) wide white oak tread can expand or contract by 2–3 mm seasonally across the grain. Glass and steel, by contrast, are dimensionally stable. Any connection between wood and metal must accommodate this movement or the joint will crack, gap, or bind.
Ontario residential construction follows the National Building Code of Canada (NBC). For guards on interior residential stairs, NBC Section 9.8.8.1 requires a minimum height of 900 mm (approximately 36 inches) measured vertically from the stair nosing. The guard infill must prevent the passage of a 100 mm (4-inch) sphere — which glass panels satisfy by default, but the panel-to-panel gaps at spigot locations must also comply. Additionally, NBC Section 9.8.7 specifies handrail requirements: a graspable profile between 30 mm and 43 mm in diameter, with continuous mounting along the full stair run and extensions at top and bottom landings.
The design also required the wood to be the dominant visual element — the treads and stringers should establish the character of the space, while the glass guard and stainless handrail should feel subordinate. This is the opposite of our typical glass-forward projects, and it required different detailing priorities: the spigot hardware needed to be as visually minimal as possible so it would not compete with the wood grain.
Project Gallery
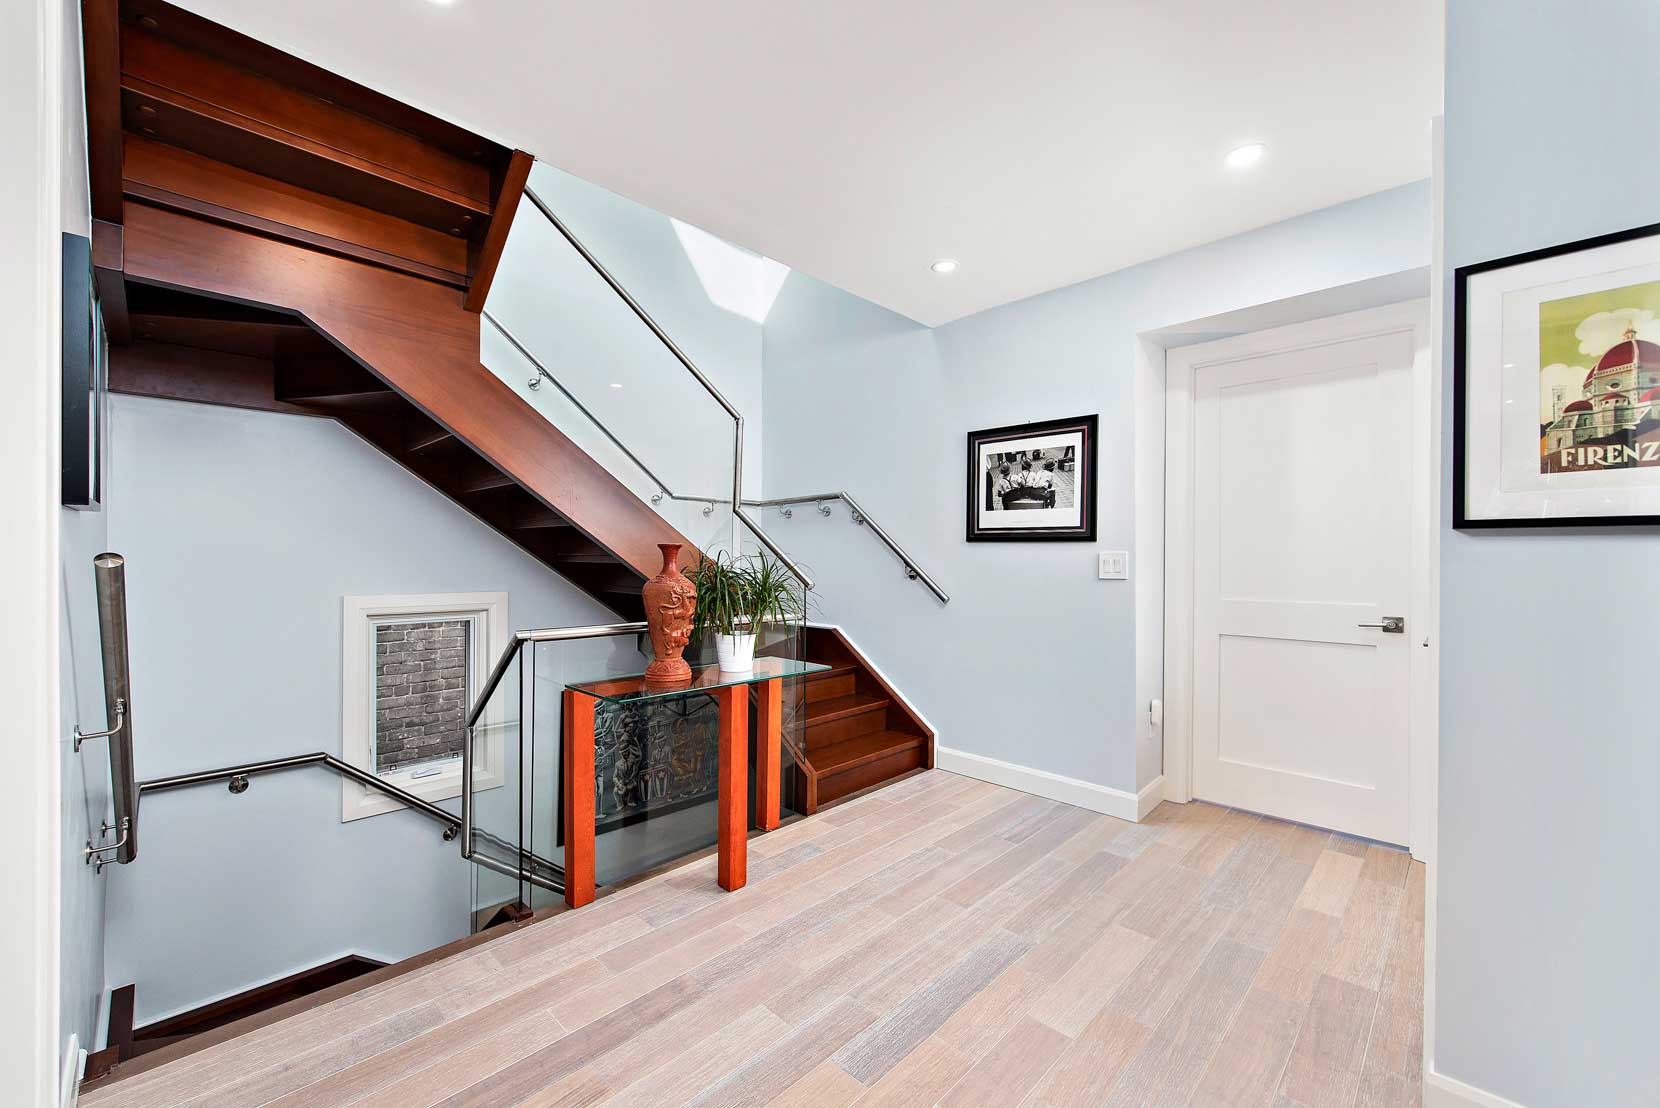
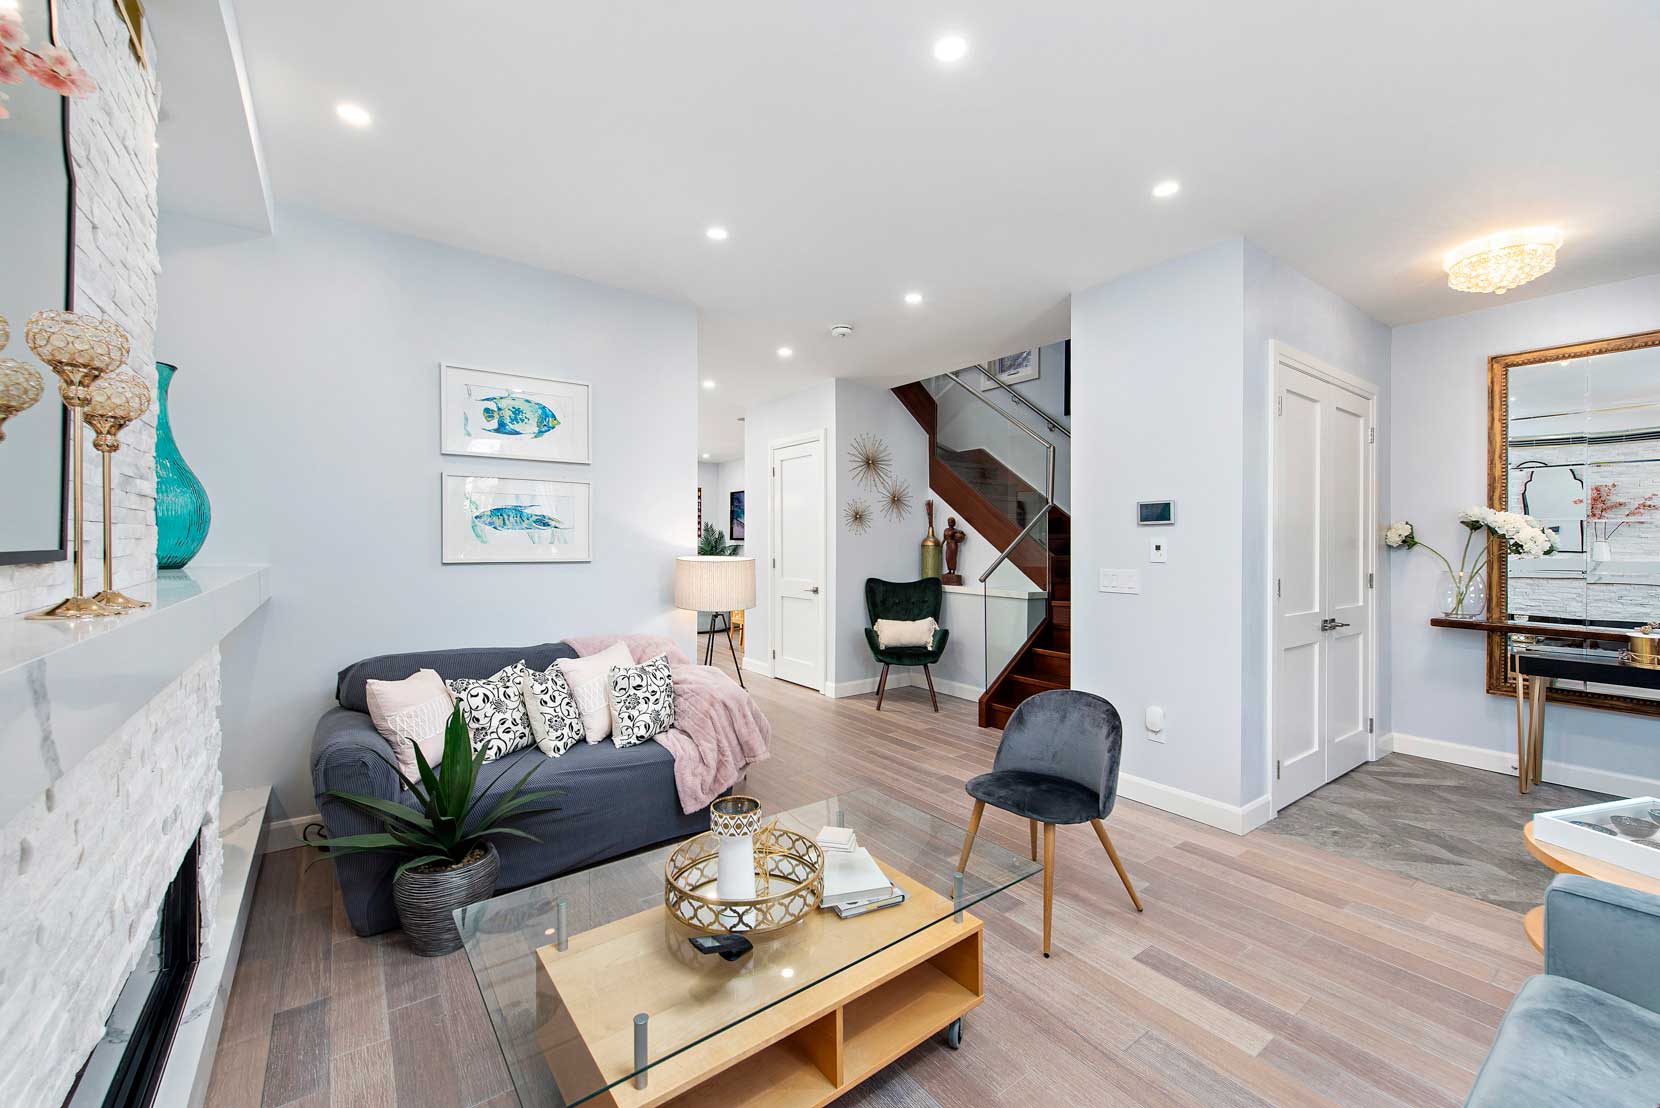
The hero image shows the finished staircase from the ground-floor entry perspective. The white oak treads carry the warmth of the space while the glass panels maintain visual openness to the adjacent room. Notice the tread edge detail: each nosing has a slight bullnose radius (typically 6–10 mm) rather than a sharp edge. This is both a safety consideration — sharp nosings increase trip severity — and a durability choice, since sharp wood edges are prone to chipping under foot traffic.
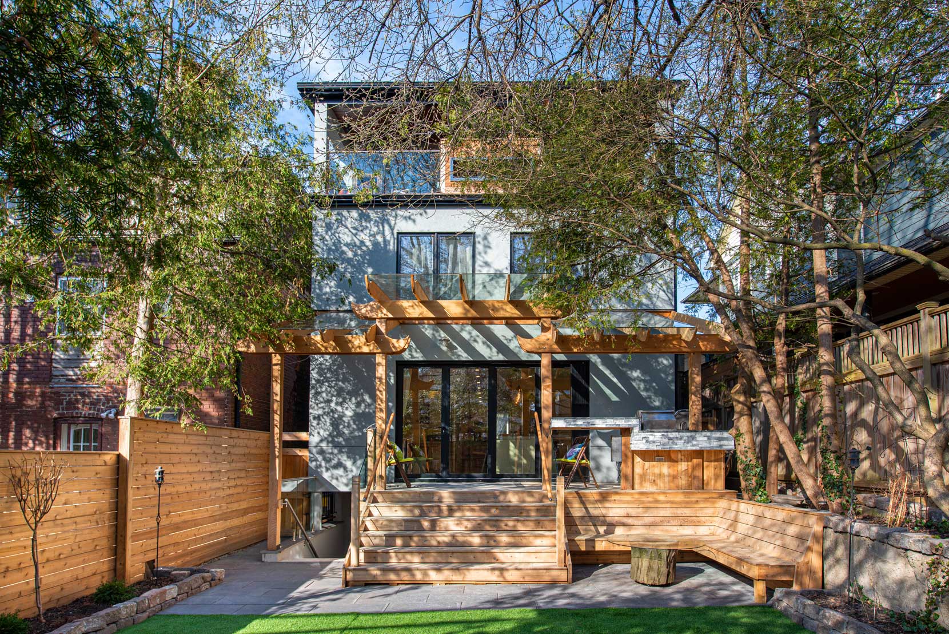
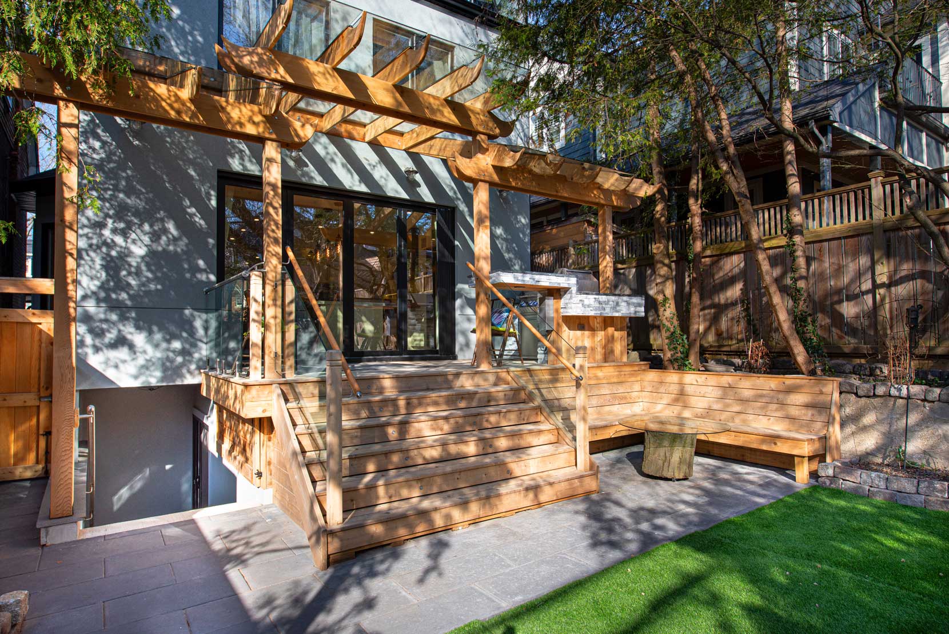
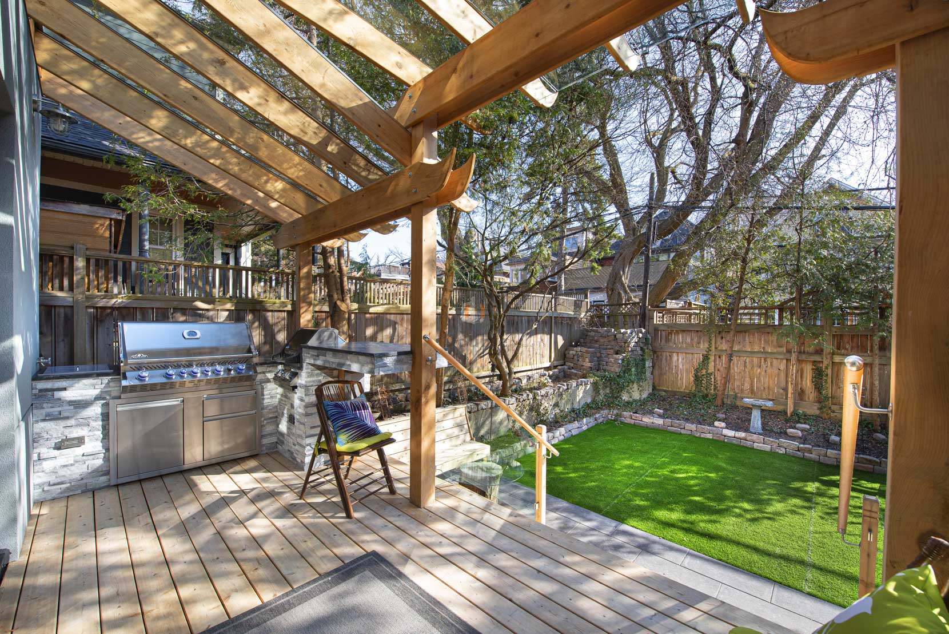
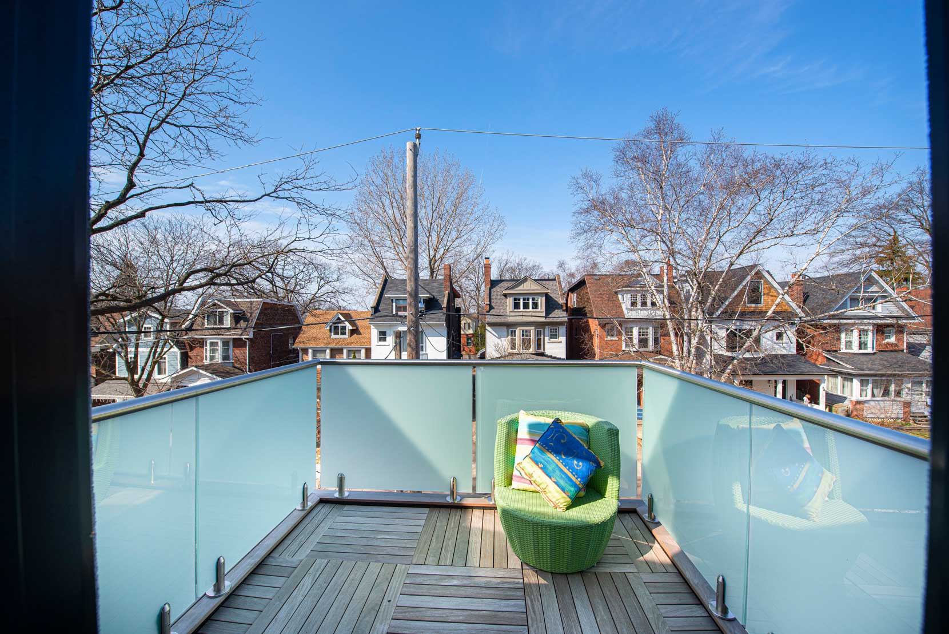
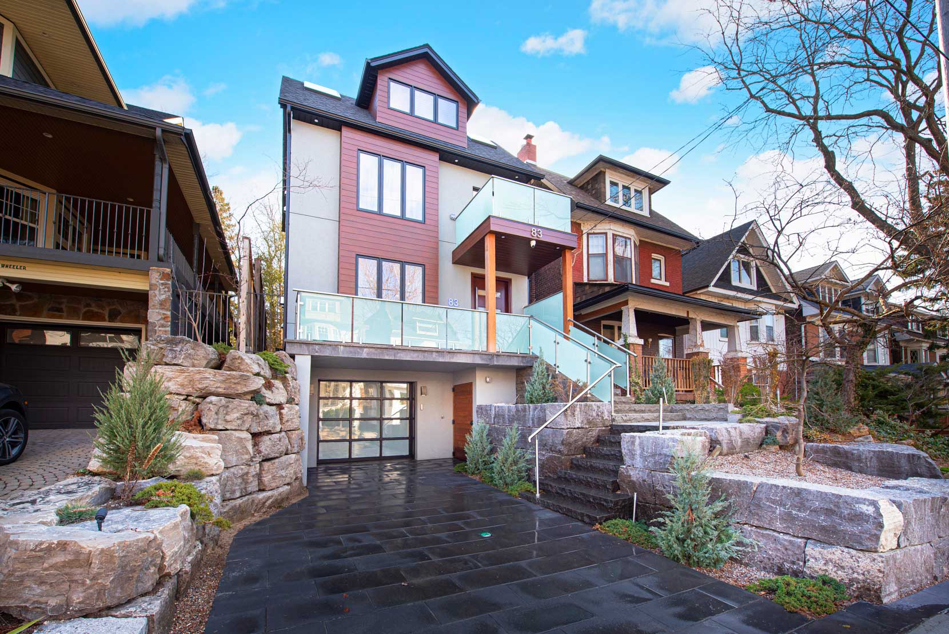
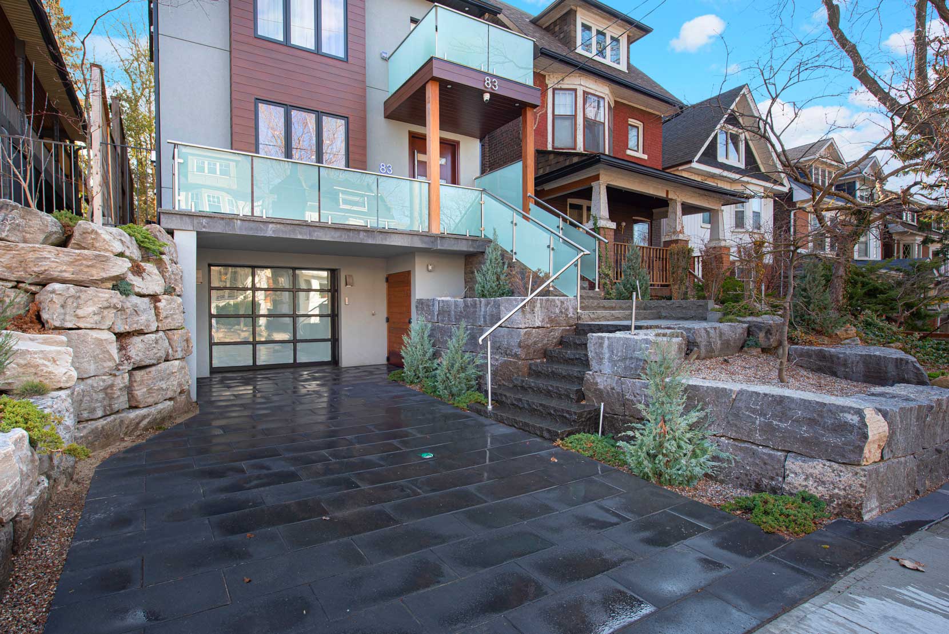
The detail images below document the material intersections that define the project’s quality. Pay attention to the gap between tread and glass panel — this is not a defect but a deliberate 3–4 mm clearance that allows the wood to move seasonally without pressing against the glass. In Toronto’s climate, failing to provide this clearance is one of the most common causes of cracked glass panels in hardwood staircase projects. Our glass railing systems are designed with adjustable spigot bases that accommodate this type of dimensional tolerance between dissimilar materials.
Our Solution
We engineered the staircase as a wood-dominant composition where the glass guard serves as a transparent barrier rather than a competing visual element. This meant minimizing the hardware footprint: low-profile spigots with a satin-brushed finish that blends with the stainless handrail, and glass panels sized to reduce the number of visible mounting points along each run.
Material Selection and Climate Adaptation
- White oak treads (kiln-dried, 6–8% MC): White oak was selected over red oak for its tighter grain structure and higher resistance to moisture penetration — critical for the Toronto climate cycle. All treads were kiln-dried to 6–8% moisture content (MC) before fabrication, matching the equilibrium MC of a heated Ontario home in winter. This prevents excessive shrinkage after installation. Each tread was cut with grain orientation running perpendicular to the stringer to maximize dimensional stability along the tread width.
- Two-coat polyurethane finish (satin): A catalyzed polyurethane was applied in two coats at our factory rather than on site. Factory finishing in a controlled environment (20°C, 45% RH) produces a more consistent film build (approximately 75 μm per coat) than field-applied finishes, and the satin sheen reduces the visibility of minor surface scratches over time.
- 12mm tempered glass panels: Standard 12mm tempered glass conforming to CAN/CGSB-12.1 provides adequate stiffness for panel widths up to 800 mm at the 900 mm guard height required by NBC. Each panel is heat-soaked to screen for nickel sulfide inclusions that could cause spontaneous fracture.
- 304 stainless steel handrail (brushed 320-grit): The handrail cross-section is a 42.4 mm diameter round tube — within the NBC-required graspable range of 30–43 mm. The 320-grit brushed finish was chosen to complement the satin wood finish rather than contrast with it.
Wood-to-Metal Connection Design
Every connection between the wood stringer and the metal spigot base uses a slotted mounting plate that allows 3 mm of cross-grain movement. The bolts pass through oversized holes in the wood with nylon bushings to prevent metal-on-wood compression marks. This detail is invisible once installed but prevents the two most common failures in mixed-material staircases: cracked wood around rigid fasteners, and glass panels that develop stress fractures from being squeezed between expanding treads.
Delivery & Installation
Mixed-material shipments require different packaging strategies for each component. Wood surfaces are vulnerable to finish damage from abrasion and moisture; glass panels can chip from edge contact; stainless hardware can scratch from metal-on-metal contact. We separated the Toronto shipment into three packaging zones within a single consolidated container:
Packaging and Transit Protection
- Hardwood components: Each tread and stringer section was individually wrapped in breathable, non-abrasive fabric (not plastic — sealed plastic traps moisture and causes finish whitening). Corner protectors and cardboard separators prevented face-to-face contact. The target was maintaining a stable moisture environment during the approximately 35-day transit from factory to Toronto.
- Glass panels: Vertically crated in custom plywood A-frames with EVA foam edge strips and interleaving paper. Panels were numbered sequentially to match their installation position, so the site team could install in order without field-measuring.
- Hardware and handrail: Packed in labeled cartons with silica gel desiccant packs. Each spigot set included its gaskets, fasteners, and a torque specification card (18–22 ft-lbs for this system).
The installation team received a technical drawing package that included the full assembly sequence, substrate anchor specifications (minimum M10 anchors into reinforced concrete or equivalent), and the critical wood-to-metal clearance dimensions. For contractors coordinating hardwood stair geometry with glass guard details, our stair and railing coordination reference provides tested assembly sequences that account for material movement in mixed-construction projects.
The Result
The finished staircase achieves the design brief: the white oak establishes the warmth and material character of the space, while the glass guard and stainless handrail provide protection and continuity without competing for visual attention. From the entry hall, the stair reads as a refined wood element rather than a glass-and-metal structure with wood treads added — a distinction that depends on getting the material hierarchy and connection detailing right.
The guard system meets NBC requirements for residential guardrail height (900 mm), infill opening limits (no passage of 100 mm sphere), and handrail graspability (42.4 mm round profile, continuous along the full run). The slotted wood-to-metal connections have accommodated one full Toronto winter-summer cycle at the time of this writing without visible gaps, cracks, or panel stress indicators — which confirms that the 6–8% MC kiln-drying specification and the 3 mm movement allowance were correctly calibrated for this climate zone.
The project also included a rooftop pergola structure (visible in the gallery images), which shared the same steel-and-wood material palette and design language as the interior staircase — creating a cohesive architectural expression across the residence.
Sources & Disclaimer
- Project documentation, photography, and engineering data from Double Building Materials internal records.
- Material specifications verified against manufacturer data sheets for white oak (NHLA grading standards), tempered glass conforming to CAN/CGSB-12.1, and 304 stainless steel.
- Building code references (National Building Code of Canada, Sections 9.8.7, 9.8.8) are for general guidance only; Ontario may adopt amendments via the Ontario Building Code. Always confirm requirements with your local authority having jurisdiction (AHJ).
Disclaimer: This case study is published for informational and portfolio purposes. Actual project specifications, timelines, and costs vary by location, scope, and site conditions. Hardwood behavior is influenced by local humidity conditions — confirm moisture content targets with your installer for your specific region. Contact us directly for a project-specific consultation.