

Send your location + project type + rough dimensions
We’ll reply with a project-specific recommendation and factory-direct quote within 24 hours.
This staircase Ireland project delivered a custom steel staircase with stainless steel post railing and glass infill panels for a residential renovation. The case study examines how the stair structure, post spacing, and glass infill were designed as an integrated system to comply with Irish Building Regulations (TGD K) while transforming a previously enclosed stairwell into a light-filled circulation space.
Project Overview
- Location: Ireland
- Products: Custom Steel Staircase, Stainless Steel Post Railing, Tempered Glass Infill Panels
- Materials: Carbon Steel Structure (powder-coated), 304 Stainless Steel Posts and Handrail, 10mm Tempered Glass
- Guardrail Height: 900 mm (stairs) / 1,100 mm (landings) — TGD K compliant
- Stair Geometry: Straight run with quarter-turn landing
- Project Type: Residential
- Completed: 2023
The Challenge
The homeowner wanted to replace an existing enclosed timber staircase with an open-tread steel structure and glass guard that would allow daylight to penetrate through the stair zone into the adjacent ground-floor rooms. This is a common renovation goal in Irish residential construction, where many houses built in the 1990s–2000s feature fully enclosed staircases with solid timber balusters and MDF cladding that block light and make the hallway feel narrow.
Irish residential construction follows the Building Regulations (Technical Guidance Document K — Stairways, Ladders, Ramps and Guards). TGD K aligns closely with BS 5395 and BS 6180 but with Ireland-specific interpretation. For domestic stairs, TGD K requires a minimum guardrail height of 900 mm measured vertically from the pitch line (stair nosing), increasing to 1,100 mm at landing level and any floor edge where the drop exceeds 600 mm. The guard infill must prevent the passage of a 100 mm diameter sphere — identical to the BS 6180 requirement. Additionally, TGD K specifies stair geometry constraints: a maximum rise of 220 mm and minimum going of 220 mm for private stairs, with a pitch not exceeding 42 degrees.
The structural challenge was different from the regulatory one. The existing stairwell opening was sized for the old timber stair, and widening it would have required structural modifications to the floor above — an expensive and disruptive scope change. The new steel stair had to fit within the existing opening dimensions while accommodating the glass guard system and maintaining compliant headroom (minimum 2,000 mm measured vertically from the pitch line to the soffit above, per TGD K).
Project Gallery
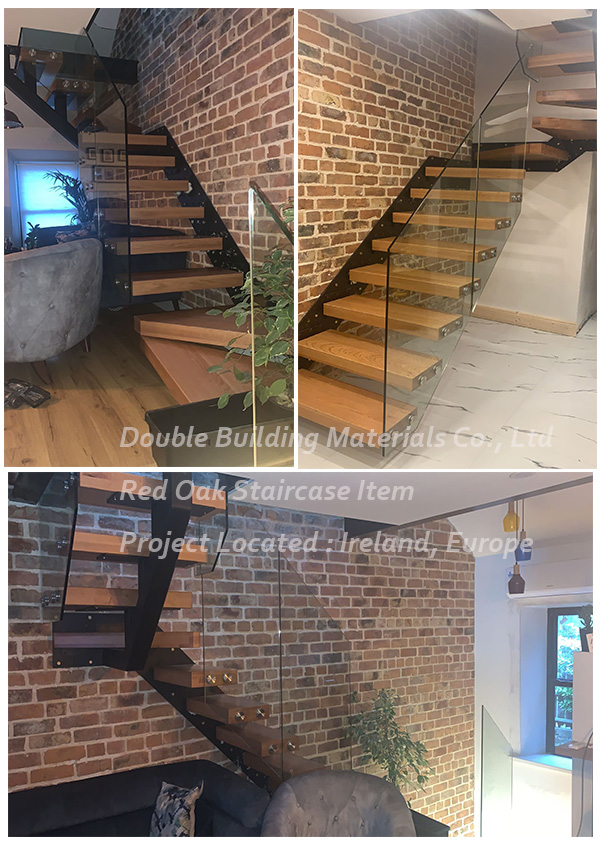
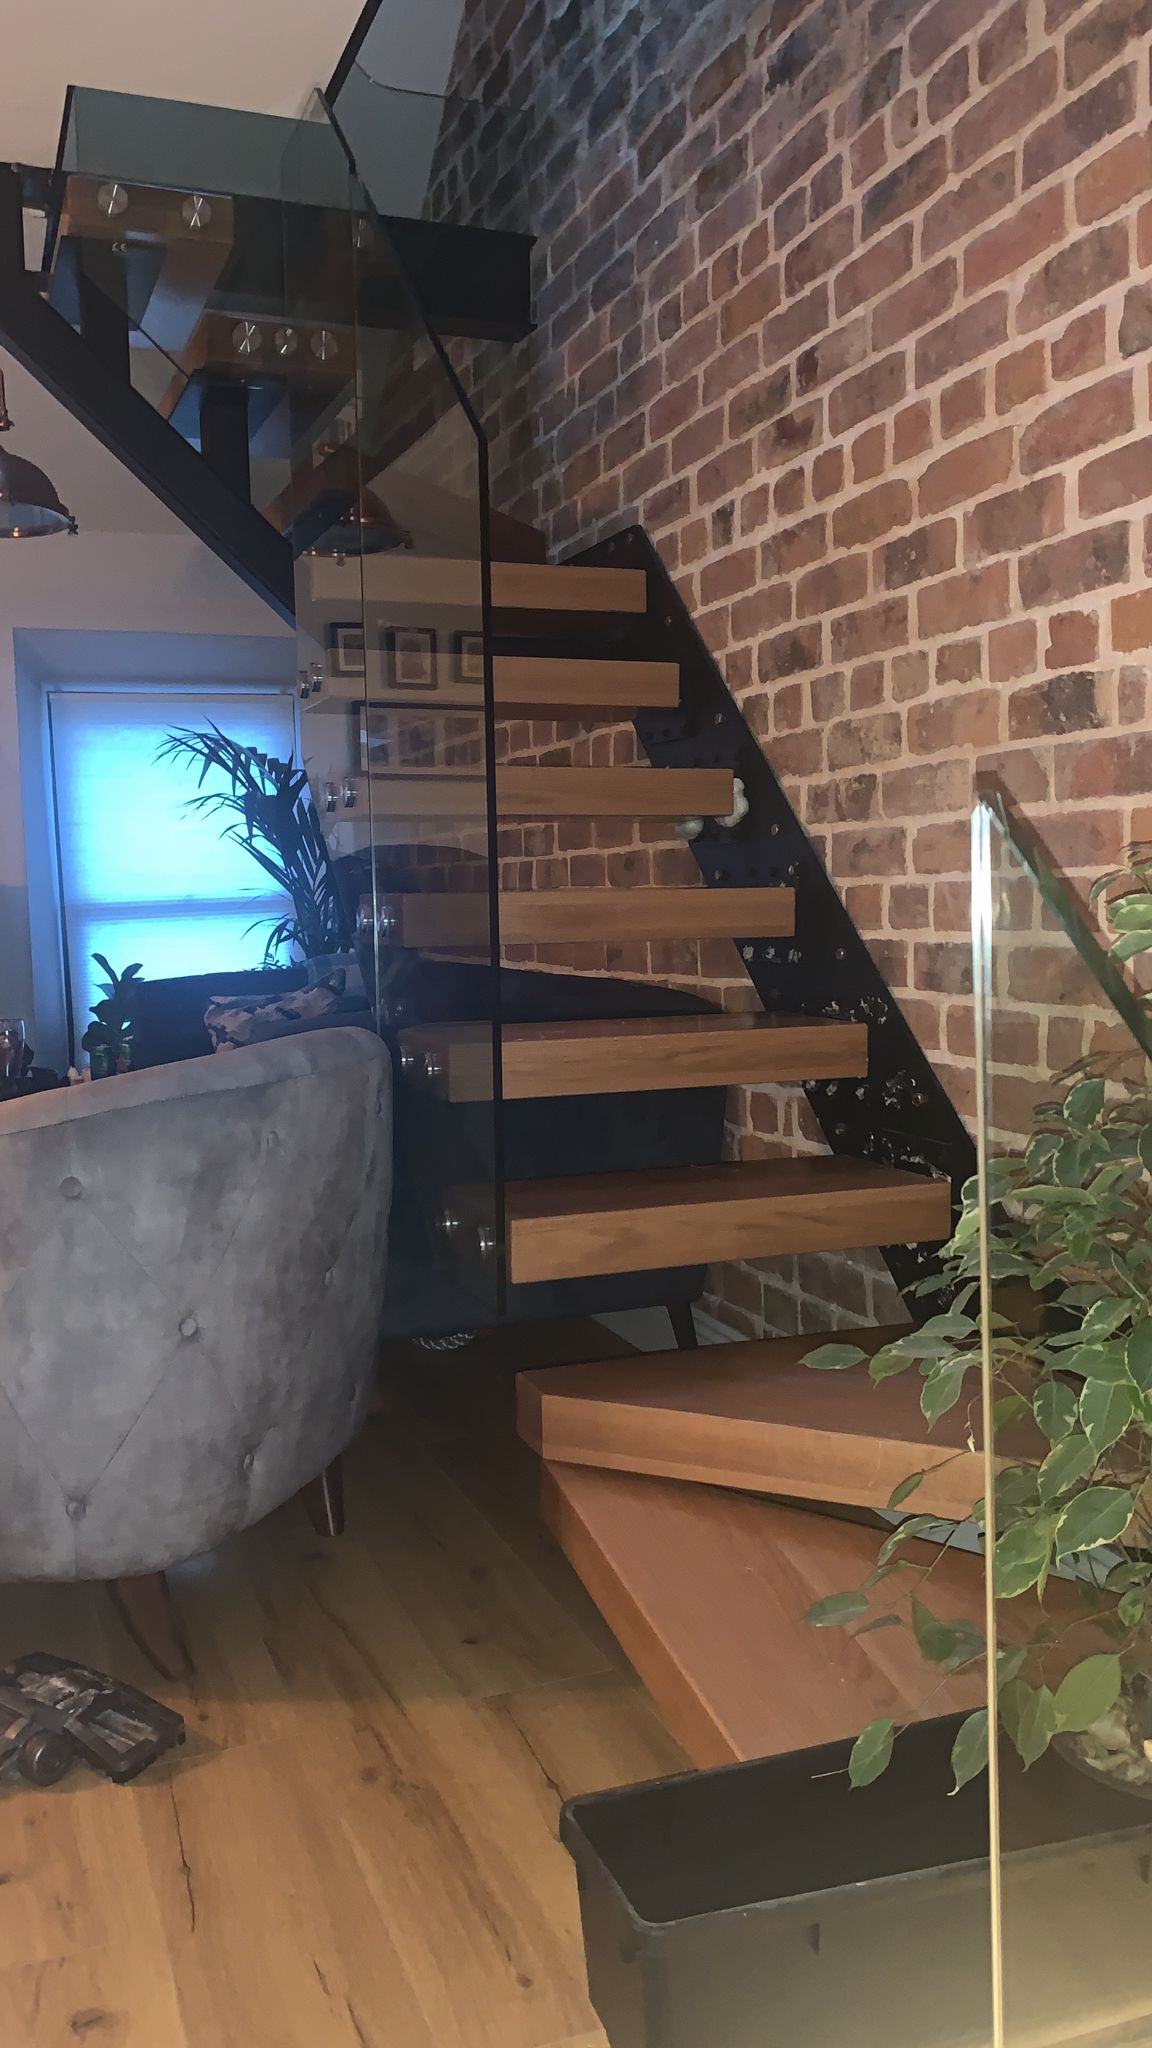
The hero image shows the completed staircase from the ground-floor hallway. Compare this to a typical enclosed Irish staircase: where solid balusters and paneling would block both light and sightlines, the glass infill panels and open treads allow daylight from the upstairs landing window to reach the ground floor. The stainless steel posts create a rhythm along the stair run that gives the guard visual structure without the heaviness of timber newels.
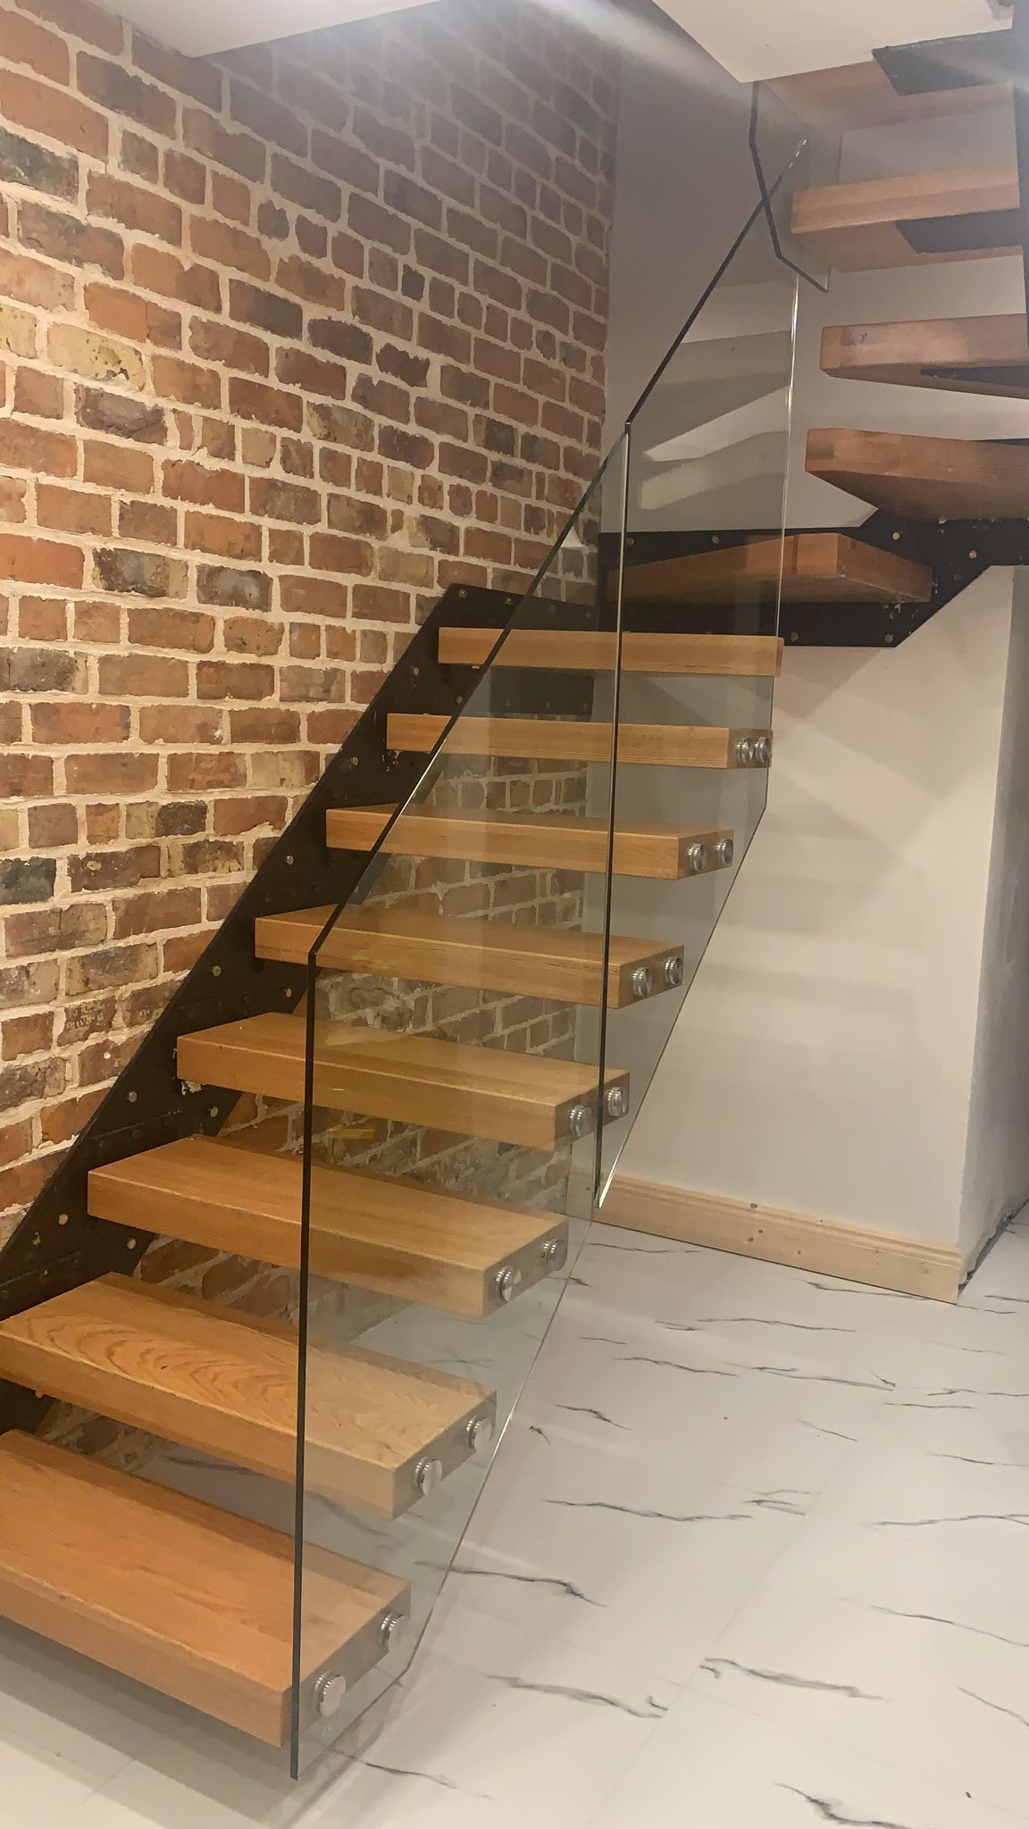
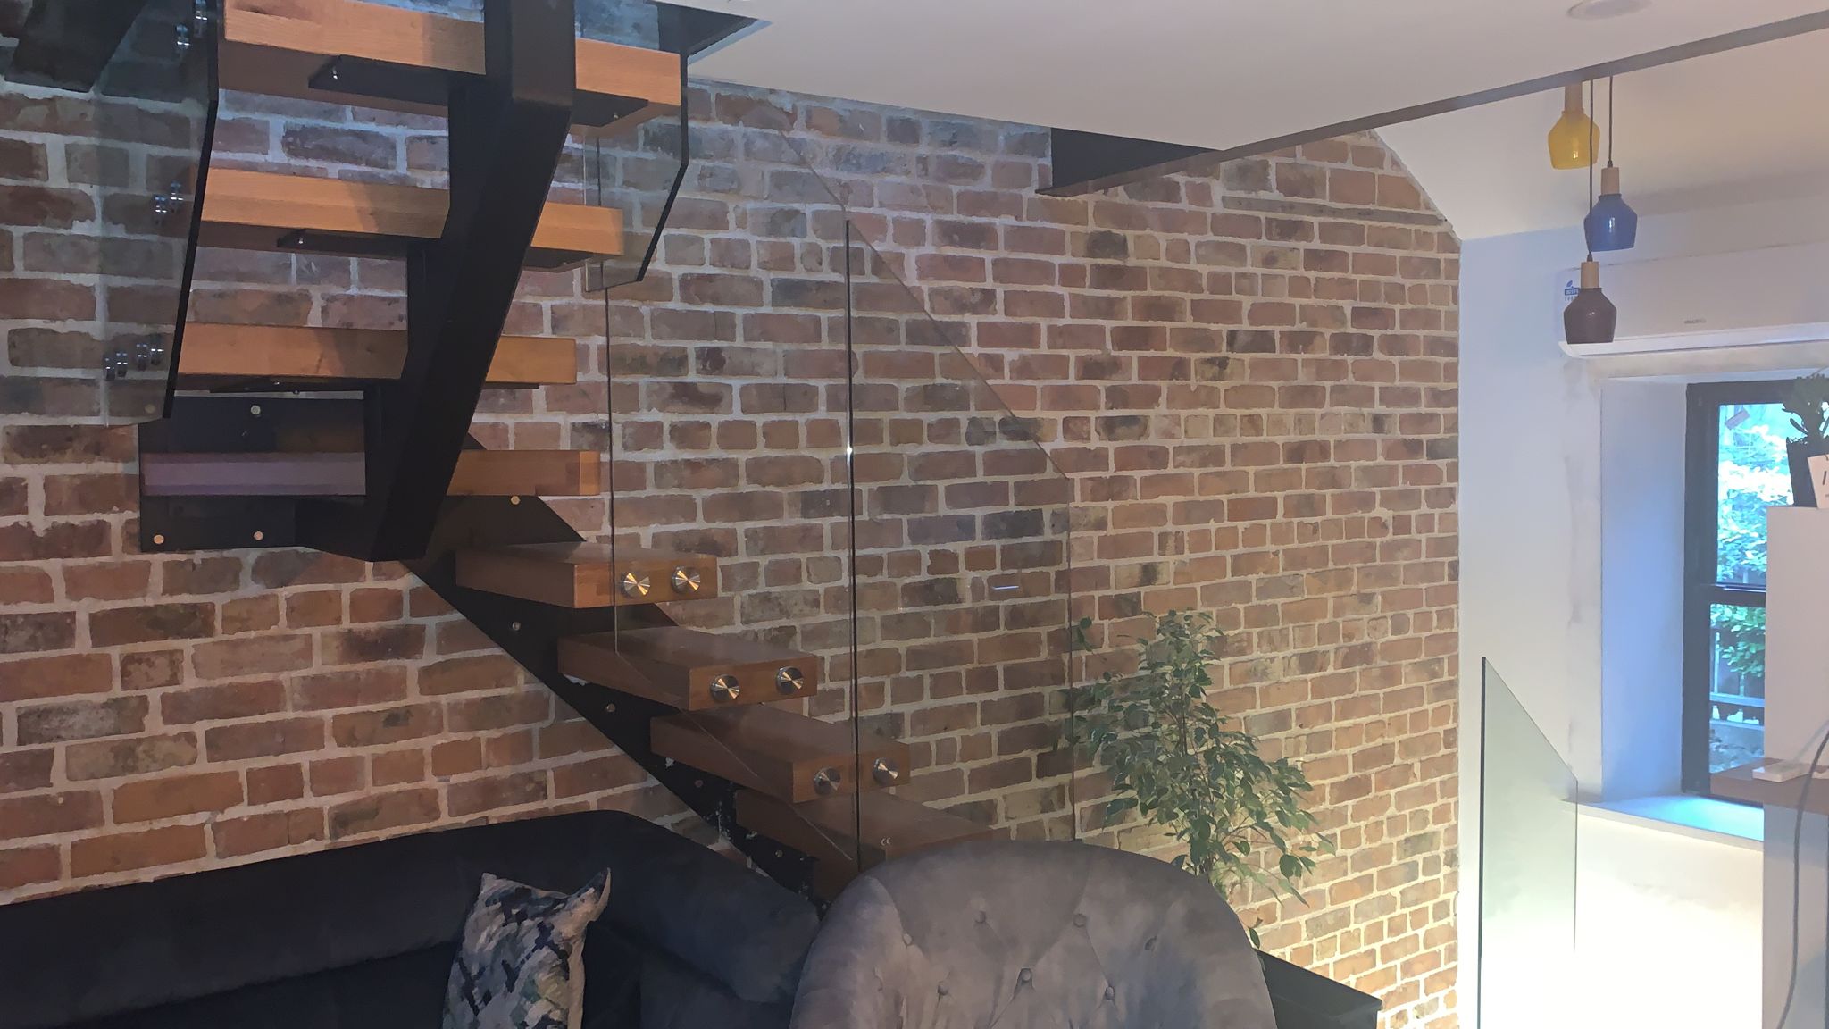
In the detail images, observe the post-to-stringer connection. Each 304 stainless post is welded to a base plate that bolts through the steel stringer flange — a rigid connection that transfers the guardrail loads directly into the primary stair structure rather than relying on the tread or nosing to carry lateral forces. This load path is more reliable than surface-mounted post bases, particularly in a retrofit where the existing floor structure may not have been designed for point loads at post locations. For projects requiring stainless steel post systems, our stainless steel railing systems include pre-engineered post-to-stringer connection details that simplify fabrication coordination.
Our Solution
We designed the staircase as a mono-stringer steel structure with open treads, which maximizes the visual lightness and light penetration that the brief demanded. The railing uses a stainless steel post-and-glass system rather than a frameless approach — the posts provide additional stiffness at each tread position and create a visual rhythm that gives the open stair a sense of architectural order.
Structural Design
- Stringer: Single central mono-stringer in carbon steel (S275JR grade), sized as a 200 × 100 mm rectangular hollow section (RHS). The mono-stringer approach reduces the visual mass compared to twin stringers and frees the area beneath the stair for storage or passage. The steel was powder-coated in a dark matte finish (RAL 7016 Anthracite Grey) — a colour that recedes visually and emphasizes the lighter elements (glass, stainless steel, timber treads).
- Treads: 40mm solid oak treads bolted to welded tread brackets cantilevering from the mono-stringer. Each tread bracket includes a stiffening gusset to prevent deflection under the IBC-equivalent 1.5 kN concentrated load specified by TGD K for domestic stairs. The oak was finished with a hardwax oil rather than polyurethane to achieve a natural matte appearance consistent with contemporary Irish residential interiors.
- Guard height management: TGD K requires 900 mm guard height on stairs but 1,100 mm at landings. The transition between these two heights occurs at the quarter-turn landing, where the post height steps up by 200 mm. We resolved this transition with a sloped handrail section over two posts rather than an abrupt step, which produces a smoother visual flow.
Post-and-Glass Guard System
- Posts: 42.4 mm diameter 304 stainless steel tubes, wall thickness 2 mm, at 900 mm maximum centers (every second tread for the stair run, 1,000 mm centers at the landing). Each post is welded to a 100 × 100 × 8 mm base plate with four M10 stainless bolts through the stringer flange.
- Glass infill: 10mm toughened glass panels between posts, held by stainless steel glass clamps at two heights (approximately ⅓ and ⅔ of the panel height). The glass panels prevent passage of a 100 mm sphere as required by TGD K, while the clamp system allows individual panel replacement without disturbing adjacent panels or the handrail.
- Handrail: 42.4 mm diameter 304 stainless tube, continuous along each run with welded elbow connections at direction changes. The 42.4 mm diameter falls within the graspable range recommended by TGD K (32–50 mm for domestic stairs).
Delivery & Installation
Shipping to Ireland involved sea freight to Dublin Port followed by road transport to the project site — total transit approximately 32 days. The staircase was shipped in pre-assembled sections to minimize site welding, which produces better finish quality and reduces the disruption in an occupied residence:
- Section 1: Mono-stringer with tread brackets pre-welded and powder-coated. This was the heaviest component (approximately 280 kg) and required a two-person team with a chain hoist for positioning in the stairwell opening.
- Section 2: Landing platform with integrated post base plates, pre-drilled for bolt-on connection to Section 1.
- Section 3: Oak treads, individually wrapped in breathable fabric with sequencing labels. Treads were installed after the steel structure was plumbed and leveled to avoid damage from construction activity.
- Section 4: Stainless steel posts, handrail segments, glass clamps, and glass panels — installed last as the finishing layer.
The installation team received a drawing package that included a step-by-step erection sequence, anchor bolt specifications for the top and bottom landing connections (M16 anchors into reinforced concrete, minimum 150 mm embedment), and the post-to-stringer bolt torque values (35 Nm for M10 A2-70 bolts). For contractors coordinating stair structure, guard, and handrail as a unified installation, our stair and railing coordination reference provides assembly sequence guidance developed from our experience shipping similar packages to the UK and Ireland market.
The Result
The transformation is dramatic. Where the original enclosed timber staircase blocked light and divided the ground floor, the new open-tread steel stair with glass guard allows daylight from the upstairs landing window to penetrate all the way to the front hallway. The homeowner reported that the hallway feels noticeably brighter even on overcast days — a meaningful improvement in an Irish climate where natural light is a premium resource for much of the year.
Structurally, the installation complies with TGD K requirements at both guard heights: 900 mm along the stair runs and 1,100 mm at the landing and upper floor edge. The post-and-glass system provides the required barrier strength (tested to 0.36 kN/m horizontal line load at the top rail) while maintaining the visual transparency that was the primary design objective. The individual glass clamp mounting means any single panel can be replaced without dismantling the adjacent railing — an important maintainability feature for a residential installation where accidental impacts are possible over the life of the building.
The mono-stringer design also freed approximately 1.5 m² of usable floor area beneath the stair that was previously occupied by the enclosed timber carcass — enough for a small storage unit or display area, which the homeowner has since utilized.
Sources & Disclaimer
- Project documentation, photography, and engineering data from Double Building Materials internal records.
- Material specifications verified against manufacturer data sheets for S275JR structural steel, 304 stainless steel, and 10mm toughened glass conforming to EN 12150.
- Building code references (Irish Building Regulations TGD K, BS 5395, BS 6180:2011) are for general guidance only. Always confirm requirements with your local Building Control Authority or assigned certifier (BC(A)R).
Disclaimer: This case study is published for informational and portfolio purposes. Actual project specifications, timelines, and costs vary by location, scope, and site conditions. Stairwell openings in existing buildings must be surveyed on site — contact us with your measured dimensions for a project-specific recommendation.